
BEDS3
BATHS3 full 1 partial
SQUARE FEET1,848
MLS#MDHW2068986
STATUSACTIVE
PROPERTY TYPEResidential - Townhouse
SUBDIVISIONSWAN POINT
SCHOOLHOWARD COUNTY PUBLIC SCHOOLS
Property Description
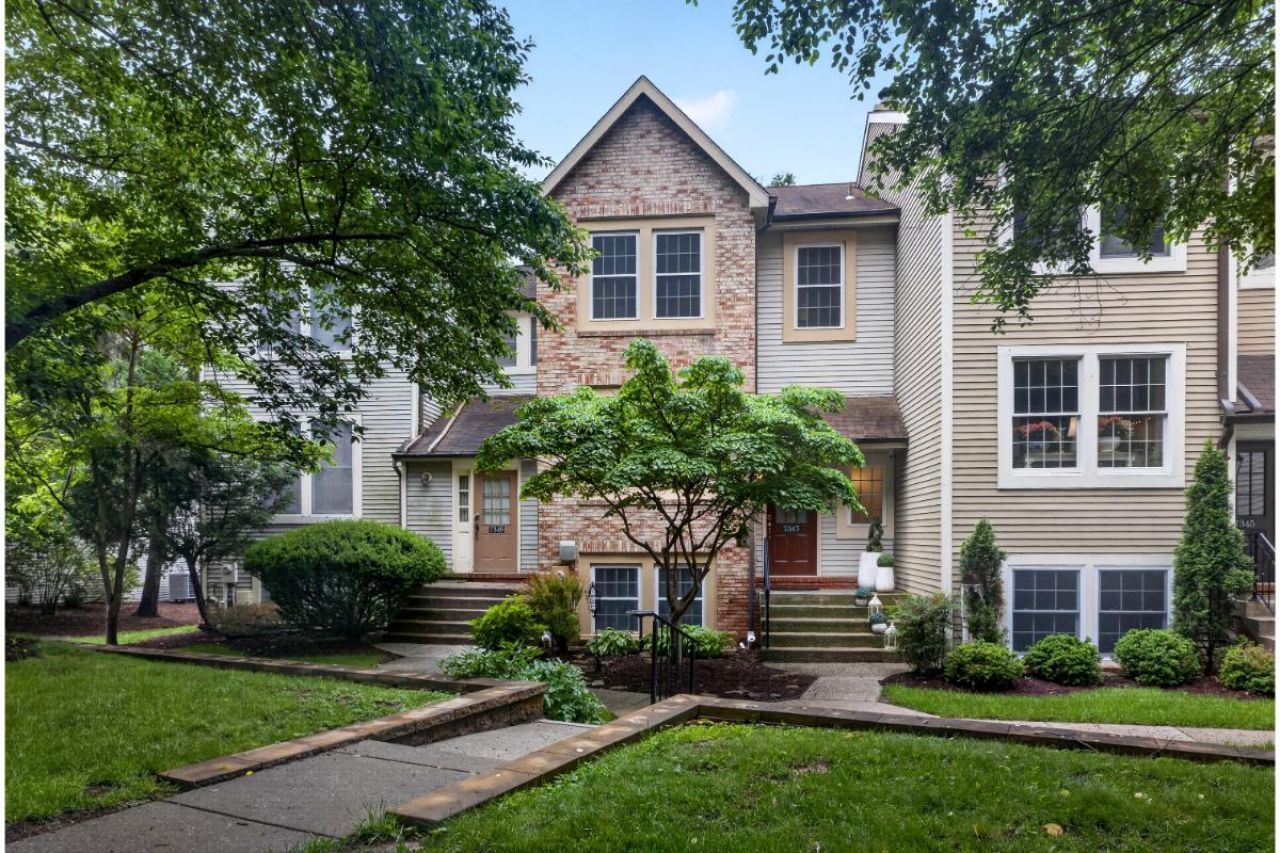
Discover the charm of this exquisite townhouse nestled in the desirable Swan Point community. This beautifully maintained 3-bedroom, 3.5-bathroom home boasts 1,848 sq. ft. of elegant living space, featuring luxury vinyl plank flooring and a traditional architectural style that exudes warmth and sophistication. Step inside to find a spacious layout adorned with crown moldings and recessed lighting, creating an inviting atmosphere. The eat-in kitchen, equipped with stainless steel appliances and upgraded countertops, is perfect for culinary enthusiasts. Enjoy cozy evenings by the wood-burning fireplace in the recreation room, or unwind in the primary suite, complete with a luxurious bath. Outside, the property offers a serene deck and patio, ideal for entertaining or simply soaking in the picturesque views of Lake Elkhorn. The community enhances your lifestyle with amenities such as jogging paths, playgrounds, and well-maintained common areas, all covered by the association fee. Swan Point is not just a place to live; it's a vibrant community with access to great schools, lush parks, and convenient public services. Enjoy the tranquility of lakeside living while being just moments away from shopping and dining options. This home is a perfect blend of comfort, style, and community spirit-don't miss your chance to make it yours!
Property Features
Property Type: Residential - Townhouse
Basement: Yes
Basement: Full, Fully Finished, Interior Access, Outside Entrance, Rear Entrance, Sump Pump, Walkout Level, Windows
Cooling: Central A/C
Fireplaces: 1
Fuel Type: Electric
Heating: Heat Pump(s)
Home Style: Traditional
Stories: 3.0
Taxes: $5,472
Year Built: 1984
Feature Descriptions
Additional Structures: Above Grade, Below Grade
Appliances: Built-In Microwave, Dishwasher, Disposal, Dryer, Exhaust Fan, Humidifier, Icemaker, Oven/Range - Electric, Refrigerator, Stainless Steel Appliances, Washer, Water Heater
Community Amenities: Jog/Walk Path, Lake, Tot Lots/Playground
Condo/Coop Fee: $200.00/Monthly
Days on Site: 6
Exterior: Awning(s), Exterior Lighting, Street Lights
Exterior: Brick
Fireplace: Fireplace - Glass Doors, Mantel(s), Wood
Flooring: Luxury Vinyl Plank
HOA Fee: $1090.80/Annually
Interior: Bathroom - Stall Shower, Bathroom - Tub Shower, Built-Ins, Carpet, Ceiling Fan(s), Crown Moldings, Floor Plan - Traditional, Formal/Separate Dining Room, Kitchen - Eat-In, Kitchen - Table Space, Primary Bath(s), Recessed Lighting, Sprinkler System, Upgraded Countertops, Window Treatments, Other, Chair Railings
Lake Name: Lake Elkhorn
Parking Features: Unassigned
Parking Notes: 2 Total Parking Spaces
Pet Restrictions: Cats OK, Dogs OK
Rooms: Living Room, Dining Room, Kitchen, Laundry, Recreation Room
Sewer: Public Sewer
Special View Info: Lake
SQFT Above Finished: 1488
SQFT Below Finished: 360
SQFT Total Finished: 1848
Structure Type: Interior Row/Townhouse
Total Garage/Parking Spaces: 2
Water: Public
Windows: Double Pane, Replacement, Screens, Vinyl Clad
Local Schools
High School: OAKLAND MILLS
Middle School: LAKE ELKHORN
Elementary School: CRADLEROCK
School District: HOWARD COUNTY PUBLIC SCHOOLS
Listed By / Shown By
Listed By
Agency Name: Long & Foster Real Estate, Inc.
Agency Phone: 4107303456
Shown By
Agency Title: RealtyMark
Agency Phone: 888-260-0400

Estimate Your Payment
Estimated Payment
$ 1,840.48 per month $1,224.06 Principal & Interest $456.00 Property Tax $160.42 Homeowner's InsuranceChange Payment Information


7347 Swan Point Way, Unit 12-2 | MLS# MDHW2068986
This townhouse located at 7347 Swan Point Way, Unit 12-2, Columbia, MD 21045 is currently listed for sale with an asking price of $550,000. This property was built in 1984 and has 3 bedrooms and 3 full and 1 partial baths with 1848 sq. ft. Swan Point Way, Unit 12-2 is located in the SWAN POINT subdivision within the HOWARD COUNTY PUBLIC SCHOOLS school district. Search SWAN POINT real estate on www.realtymark.net today.