
BEDS4
BATHS2 full
SQUARE FEET1,843
MLS#NJGL2077978
STATUSACTIVE
PROPERTY TYPEResidential - Single Family
SCHOOLGREENWICH TOWNSHIP PUBLIC SCHOOLS
Property Description
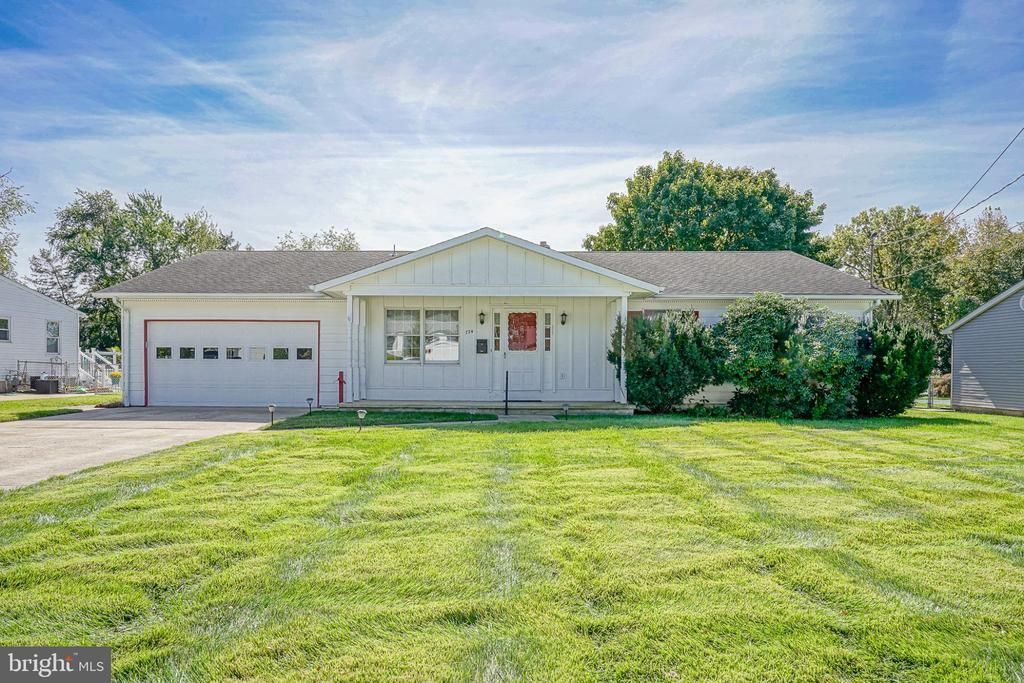
Welcome home to this solid 4-bedroom, 2-full-bath rancher nestled on a quiet street in desirable Gibbstown. Offering an expansive floor plan with great bones and utility upgrades completed over the years, this house is ready for your personal touches to turn it into your dream home! Step inside from the charming covered front porch into a light-filled separate living room, perfect for a cozy sitting area, home office, or den. Down the hallway, you'll find three spacious bedrooms alongside a primary suite featuring its own private full bath. Conveniently located right off the primary suite is a dedicated laundry room with direct access to both the backyard and basement. The heart of the home sits at the rear—a large family room seamlessly combined with the dining area and kitchen with desirable gas cooking, creating an open-concept space designed for entertaining and hosting holiday meals. A large picture bay window frames views of the expansive, fully accessible backyard. Additional features include a massive full basement offering endless storage or potential finished space, as well as an attached oversized 1-car garage with both interior entry and an exterior side door. The home has been equipped with handicap accessible features if needed or easily removed if not. Bonus amenity is the front irrigation system providing a luscious front yard and great curb appeal! With solid structural bones and a great layout, this home is a fantastic opportunity for buyers looking to add modern finishes and build instant equity. Make this your new Home Sweet Home!
Property Features
Property Type: Residential - Single Family
Basement: Yes
Basement: Water Proofing System, Full, Interior Access, Unfinished, Combination
Cooling: Central A/C
Fuel Type: Natural Gas
Garage: 1
Heating: Forced Air
Home Style: Ranch/Rambler
Lot Size: 0.41 Acres
Roof Type: Shingle
Stories: 1.0
Taxes: $6,707
Year Built: 1970
Feature Descriptions
Accessibility: Grab Bars Mod
Additional Structures: Above Grade, Below Grade
Appliances: Dryer - Electric, Oven/Range - Gas, Washer, Dishwasher
Days on Site: 6
Electric: 150 Amps
Exterior: Aluminum Siding
Exterior: Underground Lawn Sprinkler
Fencing: Chain Link, Vinyl
Flooring: Carpet, Vinyl
Interior: Ceiling Fan(s), Combination Dining/Living, Combination Kitchen/Dining, Primary Bath(s), Recessed Lighting
Lot: Front Yard, Rear Yard
Lot Dimensions: 0.41 Acre(S)
Municipality: GREENWICH TWP
Number of Rooms: 8
Parking Features: Concrete Driveway
Parking Notes: 7 Total Parking Spaces
Rooms: Living Room, Dining Room, Primary Bedroom, Bedroom 2,Bedroom 3,Bedroom 4,Kitchen, Family Room
Sewer: Public Sewer
SQFT Above Finished: 1843
SQFT Total Finished: 1843
Structure Type: Detached
Total Garage/Parking Spaces: 7
Water: Public
Windows: Double Pane
Room Sizes
Family Room: 17 x 14 Level - Main
Dining Room: 15 x 11 Level - Main
Kitchen: 15 x 7 Level - Main
Living Room: 16 x 12 Level - Main
Primary Bedroom: 14 x 12 Level - Main
Bedroom 2: 10 x 10 Level - Main
Bedroom 3: 14 x 12 Level - Main
Bedroom 4: 11 x 9 Level - Main
Local Schools
Middle School: NEHAUNSEY
Elementary School: GREENWICH TOWNSHIP E.S.
School District: GREENWICH TOWNSHIP PUBLIC SCHOOLS
Listed By / Shown By
Listed By
Agency Name: Home and Heart Realty
Agency Phone: 8564181324
Shown By
Agency Title: RealtyMark
Agency Phone: 888-260-0040

Estimate Your Payment
Estimated Payment
$ 1,376.77 per month $723.09 Principal & Interest $558.92 Property Tax $94.76 Homeowner's InsuranceChange Payment Information


734 Allen Avenue | MLS# NJGL2077978
This single family home located at 734 Allen Avenue, Gibbstown, NJ 08027 is currently listed for sale with an asking price of $324,900. This property was built in 1970 and has 4 bedrooms and 2 full baths with 1843 sq. ft. Allen Avenue is located within the GREENWICH TOWNSHIP PUBLIC SCHOOLS school district. Search Gibbstown real estate on www.realtymark.net today.