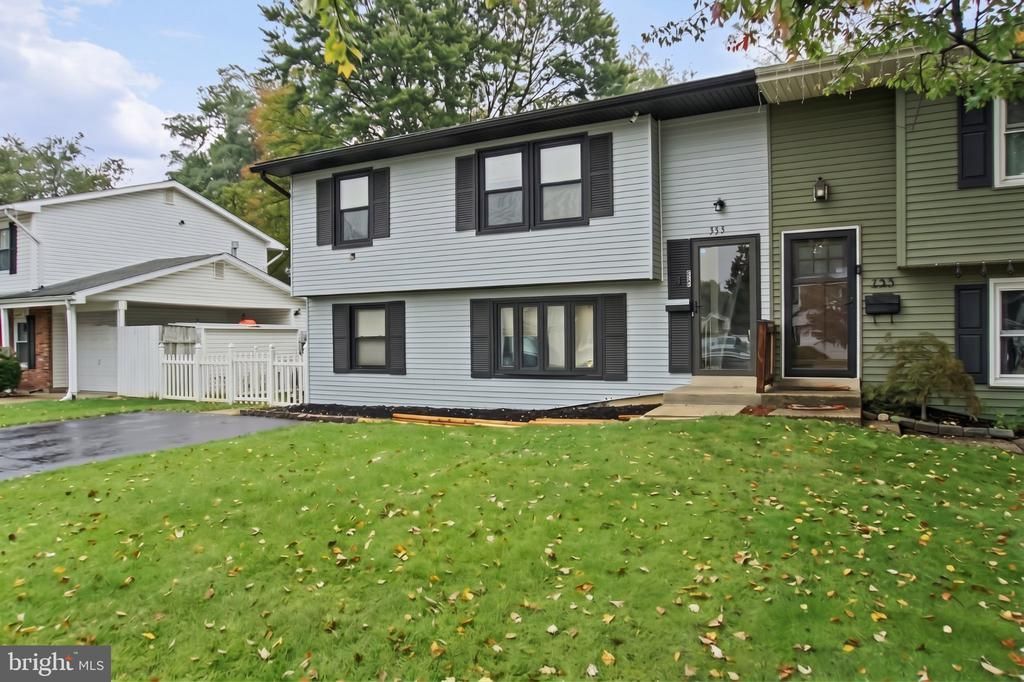

BEDS4
BATHS3 full
SQUARE FEET2,056
MLS#MDAA2159254
STATUSACTIVE
PROPERTY TYPEResidential - Single Family
SUBDIVISIONMAPLE RIDGE
SCHOOLANNE ARUNDEL COUNTY PUBLIC SCHOOLS
Property Description
Welcome home to 733 Chaplegate Drive! This beautifully updated semi-detached home offers over $28,000 in recent owner improvements, combining modern luxury, exceptional energy efficiency, and incredible floor plan versatility. The main level welcomes you with an open-concept layout filled with natural light, featuring a spacious living room, kitchen, dining area, and fresh finishes throughout. The kitchen shines with white shaker cabinetry, quartz countertops, stainless steel appliances, and newly upgraded exterior exhaust venting. LVP flooring finishes off this space perfectly! Off the main level, discover a private, fully equipped efficiency/in-law suite complete with its own dedicated exterior entrance, full bathroom with a custom tile standing shower, kitchenette with Diamond cabinetry, laminate counters, mini-fridge, built-in microwave, and portable A/C and heating unit for separate climate control. Connected to the main house, this space offers true multi-generational living, an au-pair setup, or an outstanding income-producing opportunity. Upstairs, you’ll find 4 generous bedrooms and 2 fully renovated bathrooms. The primary bedroom serves as a true private sanctuary, featuring two skylights with newly added R-14 spray foam insulation, an en-suite bathroom, and direct access to the rear deck. Additional upstairs highlights include newly added ceiling fans with integrated lighting in all bedrooms and modern illuminated LED vanity mirrors in the updated bathrooms. Key technical and structural upgrades abound, including a brand-new custom laundry room with gas line and new washer/dryer set, R-49 attic insulation upgrade (2026), Ecobee smart thermostat, hardwired 4-camera security system with video doorbell, and a large rear deck overlooking the yard—perfect for outdoor relaxation. A turnkey property with space, luxury, and unmatched flexibility—schedule your private tour today!
Property Features
Property Type: Residential - Single Family
Cooling: Central A/C
Fireplaces: 1
Fuel Type: Natural Gas
Heating: Heat Pump(s)
Home Style: Colonial
Lot Size: 0.10 Acres
Stories: 2.0
Taxes: $4,402
Year Built: 1972
Feature Descriptions
Additional Structures: Above Grade, Below Grade
Appliances: Built-In Microwave, Dishwasher, Disposal, Dryer - Front Loading, Dryer - Gas, Dual Flush Toilets, Energy Efficient Appliances, Exhaust Fan, Oven/Range - Electric, Refrigerator, Stainless Steel Appliances, Washer - Front Loading, Water Heater
Days on Site: 6
Exterior: Vinyl Siding
Fireplace: Wood
Interior: Bathroom - Stall Shower, Bathroom - Tub Shower, Carpet, Ceiling Fan(s), Dining Area, Efficiency, Entry Level Bedroom, Family Room Off Kitchen, Floor Plan - Open, Primary Bath(s), Recessed Lighting, Skylight(s), Stove - Wood, Upgraded Countertops
Lot Dimensions: 0.10 Acre(S)
Sewer: Public Sewer
SQFT Above Finished: 1206
SQFT Below Finished: 850
SQFT Total Finished: 2056
Structure Type: Twin/Semi-Detached
Water: Public
Local Schools
School District: ANNE ARUNDEL COUNTY PUBLIC SCHOOLS
Listed By / Shown By
Listed By
Agency Name: RE/MAX Realty Centre, Inc.
Agency Phone: 3017745900
Shown By
Agency Title: RealtyMark
Agency Phone: 888-260-0040

Estimate Your Payment
Estimated Payment
$ 1,600.28 per month $1,090.53 Principal & Interest $366.83 Property Tax $142.92 Homeowner's InsuranceChange Payment Information


733 Chapelgate Drive | MLS# MDAA2159254
This single family home located at 733 Chapelgate Drive, Odenton, MD 21113 is currently listed for sale with an asking price of $489,999. This property was built in 1972 and has 4 bedrooms and 3 full baths with 2056 sq. ft. Chapelgate Drive is located in the MAPLE RIDGE subdivision within the ANNE ARUNDEL COUNTY PUBLIC SCHOOLS school district. Search MAPLE RIDGE real estate on www.realtymark.net today.