
BEDS4
BATHS3 full 2 partial
SQUARE FEET2,010
MLS#MDPG2222384
STATUSACTIVE
PROPERTY TYPEResidential - Single Family
SUBDIVISIONYARROW
SCHOOLPRINCE GEORGES COUNTY PUBLIC SCHOOLS
Property Description
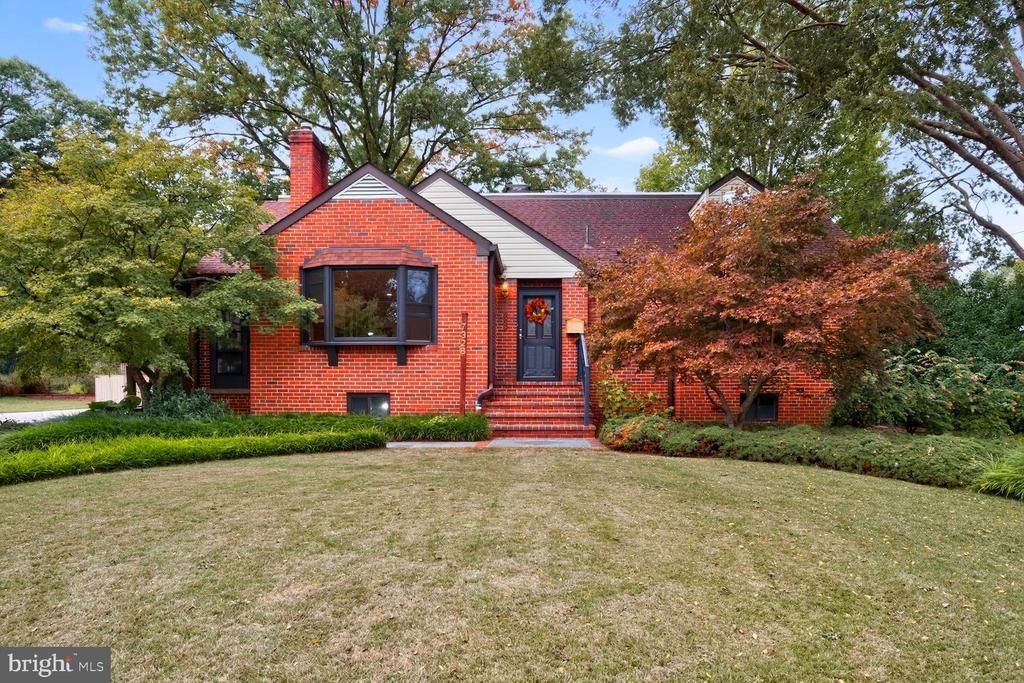
OFFER DEADLINE THIS WEDNESDAY, 10/21 at 10 a.m. A distinctive and spacious floor plan, beautifully landscaped setting, and sought-after Yarrow location make this College Park home stand out. Offering four bedrooms, including two primary suites on separate levels, approximately 2,000 square feet of living space, and an additional 1,500-square-foot unfinished basement with egress stairs, this home offers flexibility as well as abundant storage. Beautiful oak floors and fresh interior paint add warmth and character. The kitchen features stainless steel appliances, plenty of counter space, abundant cabinetry, and bar stool seating. The upper-level primary suite is incredibly spacious with two large closets and a roomy en-suite bath with double vanity. Outside, enjoy a private, fully fenced backyard with mature landscaping and a large patio and pergola for outdoor dining and entertaining. The generous driveway provides convenient space for parking and easy loading and unloading near the house. A detached garage and storage shed add even more utility. The home has a history of meticulous maintenance and recent improvements include a renovated main-level bathroom (2023), a roof with 50-year architectural shingles (2012), main-level Jeld-Wen windows with wood interior frames (2019), and a Carrier Infinity HVAC system (2013). Convenient to Metro and MARC stations (less than a mile), Lake Artemesia's walking and biking trails, Ellen E. Linson Swimming Pool, the University of Maryland, and College Park shopping, dining, and entertainment.
Property Features
Property Type: Residential - Single Family
Basement: Yes
Basement: Walkout Stairs, Windows, Unfinished, Sump Pump
Cooling: Central A/C, Ceiling Fan(s)
Fireplaces: 1
Fuel Type: Natural Gas
Garage: 1
Heating: Forced Air
Home Style: Cape Cod
Lot Size: 0.28 Acres
Roof Type: Architectural Shingle, Flat
Stories: 3.0
Taxes: $11,162
Year Built: 1951
Feature Descriptions
Additional Structures: Above Grade, Below Grade
Appliances: Dishwasher, Dryer, Oven/Range - Electric, Refrigerator, Stainless Steel Appliances, Washer, Water Heater, Microwave, Range Hood, Exhaust Fan, Disposal
Days on Site: 2
Exterior: Brick, Vinyl Siding
Fencing: Rear, Fully, Wood
Fireplace: Mantel(s), Fireplace - Glass Doors, Wood, Equipment
Flooring: Hardwood
Interior: Ceiling Fan(s), Entry Level Bedroom, Floor Plan - Traditional, Formal/Separate Dining Room, Primary Bath(s), Recessed Lighting, Skylight(s), Upgraded Countertops, Walk-in Closet(s), Window Treatments, Wood Floors, Built-Ins
Lot Dimensions: 0.28 Acre(S)
Parking Features: Concrete Driveway
Parking Notes: 1 Total Parking Spaces
Rooms: Living Room, Dining Room, Primary Bedroom, Bedroom 2,Bedroom 3,Kitchen, Basement, Bathroom 1,Primary Bathroom, Half Bath, Screened Porch
Sewer: Public Sewer
SQFT Above Finished: 2010
SQFT Total Finished: 2010
Structure Type: Detached
Total Garage/Parking Spaces: 1
Water: Public
Windows: Bay/Bow, Double Pane, Replacement, Screens, Skylights
Room Sizes
Primary Bedroom: 22 x 23 Level - Unspecified
Primary Bathroom: 8 x 10 Level - Upper 1
Bedroom 3: 19 x 14 Level - Upper 1
Half Bath: 8 x 4 Level - Upper 1
Primary Bedroom: 14 x 16 Level - Main
Primary Bathroom: 7 x 4 Level - Main
Bedroom 2: 12 x 13 Level - Main
Bathroom 1: 8 x 6 Level - Main
Living Room: 21 x 17 Level - Unspecified
Dining Room: 13 x 13 Level - Main
Kitchen: 13 x 15 Level - Main
Living Room: 21 x 16 Level - Main
Screened Porch: 12 x 7 Level - Main
Basement: 33 x 47 Level - Lower 1
Local Schools
School District: PRINCE GEORGES COUNTY PUBLIC SCHOOLS
Listed By / Shown By
Listed By
Agency Name: Berkshire Hathaway HomeServices PenFed Realty
Agency Phone: 3019616000
Shown By
Agency Title: RealtyMark
Agency Phone: 888-260-0040

Estimate Your Payment
Estimated Payment
$ 2,490.60 per month $1,379.63 Principal & Interest $930.17 Property Tax $180.80 Homeowner's InsuranceChange Payment Information


7328 Baylor Avenue | MLS# MDPG2222384
This single family home located at 7328 Baylor Avenue , College Park, MD 20740 is currently listed for sale with an asking price of $619,900. This property was built in 1951 and has 4 bedrooms and 3 full and 2 partial baths with 2010 sq. ft. Baylor Avenue is located in the YARROW subdivision within the PRINCE GEORGES COUNTY PUBLIC SCHOOLS school district. Search YARROW real estate on www.realtymark.net today.