
BEDS3
BATHS2 full 1 partial
SQUARE FEET1,607
MLS#TB8538266
STATUSActive
PROPERTY TYPEResidential - Townhouse
SUBDIVISIONMONTAGUE CHASE
Property Description
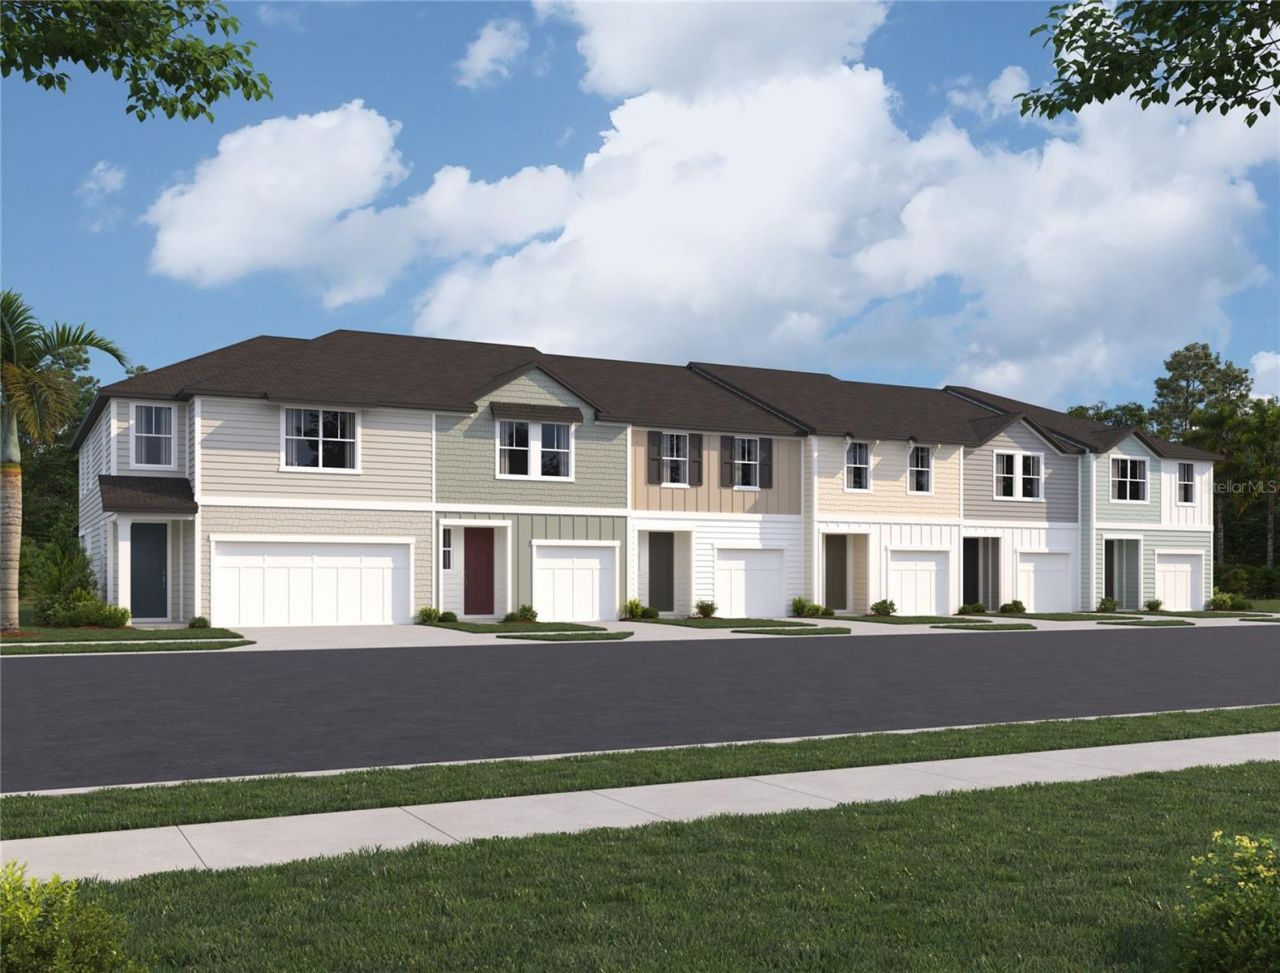
Under Construction. \Welcome to the Surf, a thoughtfully designed two-story townhome that combines open-concept living with stylish, functional spaces. The main level features a bright and inviting layout where the kitchen, dining, and living areas seamlessly connect, creating the perfect setting for everyday living and entertaining. A spacious kitchen island, ample cabinetry, and covered lanai enhance both convenience and comfort.Upstairs, the private owner's suite offers a relaxing retreat with a tray ceiling, walk-in closet, and well-appointed bath. A versatile loft provides additional living space ideal for a home office, media room, or play area, while two secondary bedrooms, a full bath, and a conveniently located laundry room complete the second floor. Thoughtful storage solutions throughout the home help keep everything organized.This home showcases Ashton Woods' Artisan Collection, featuring warm earthy tones, layered textures, and eclectic design details that create a welcoming, curated aesthetic. Designer-selected cabinetry, flooring, tile, backsplash, and hardware come together in a cohesive look that feels both comfortable and sophisticated. Built with quality craftsmanship and a design-forward approach, the Surf delivers modern living with timeless appeal.
Property Features
Property Type: Residential - Townhouse
Cooling: Central Air
Garage: 1 car attached
Heating: Central, Electric
Lot Size: 0.05 Acres
Roof Type: Shingle
Stories: 2.0
Taxes: $5,600
Year Built: 2026
Amenities
High Ceilings
Living Room/Dining Room Combo
Open Floorplan
Smart Home
Stone Counters
Thermostat
Tray Ceiling(s)
Walk-In Closet(s)
Hurricane Shutters
Lighting
Rain Gutters
Feature Descriptions
Appliances: Disposal, Electric Water Heater, Microwave, Range
Builder: Ashton Woods
Community Features: Irrigation-Reclaimed Water, Sidewalks, Street Lights
Days on Site: 4
Directions: Head West on Hillsborough AveTurn Right on Montague StTake first exit on roundaboutTurn left on Deer Valley Circle into community
Disaster Mitigation: Above Flood Plain, Fire/Smoke Detection Integration, Hurricane Shutters/Windows
Exterior: HardiPlank Type, Frame
Flood Zone Code: AE
Flooring: Carpet, Tile, Vinyl
Foundation: Slab
Garage Dimensions: 11x19
HOA Fee: 300/ Monthly
HOA Y/N: Yes
Home Warranty Y/N: No
Lot Dimensions: 0.05
Model: Surf
Other Equipment: Irrigation Equipment
Ownership: Fee Simple
Parking: Driveway, Garage Door Opener
Parking Notes: Driveway, Garage Door Opener
Pets Allowed: Yes
Property Attached Y/N: No
Property Sub-Type: Townhouse
Sewer: Public Sewer
Showing Instructions: See Remarks
Special Sale Provisions: None
Utilities: BB/HS Internet Available, Cable Available, Electricity Connected, Fire Hydrant, Phone Available, Sewer Connected, Sprinkler Meter, Water Connected
Water: Public
Water Access Y/N: No
Windows: Blinds, Double Pane Windows, ENERGY STAR Qualified Windows, Insulated Windows, Low-Emissivity Windows
Zoning: RESI
Room Sizes
Primary Bedroom: 14.5x12.5
Living Room: 15x10
Dining Room: 11x9
Kitchen: 12x12
Local Schools
High School: Alonso-HB
Middle School: Farnell-HB
Elementary School: Lowry-HB
Listed By / Shown By
Listed By
Agency Name: ASHTON WOODS FLORIDA REALTY LLC
Agency Contact: 813-918-4491
Shown By
Agency Title: RealtyMark
Agency Phone: 888-260-0040

Estimate Your Payment
Estimated Payment
$ 1,447.24 per month $866.96 Principal & Interest $466.67 Property Tax $113.62 Homeowner's InsuranceChange Payment Information




7324 Deer Valley Circle | MLS# TB8538266
This townhouse located at 7324 Deer Valley Circle , Tampa, FL 33635 is currently listed for sale with an asking price of $389,544. This property was built in 2026 and has 3 bedrooms and 2 full and 1 partial baths with 1607 sq. ft. Deer Valley Circle is located in the MONTAGUE CHASE subdivision. Search MONTAGUE CHASE real estate on www.realtymark.net today.