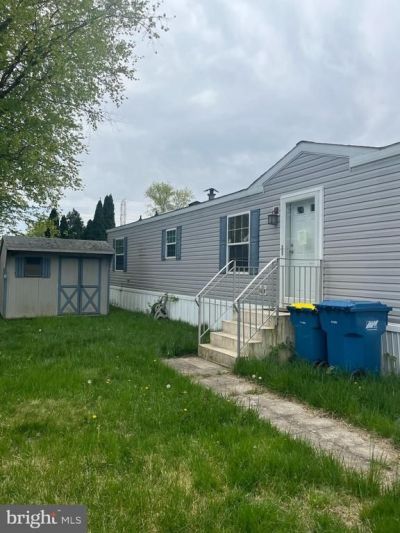

BEDS3
BATHS2 full
SQUARE FEET1,000
MLS#PABU2120562
STATUSACTIVE
PROPERTY TYPEResidential - Mobile Home
SUBDIVISIONPENNWOOD CROSSING
SCHOOLPENNSBURY
Property Description
Potential Buyer Must be Approved through Pennwood Crossing before an offer will be accepted. Located in a quiet, convenient community this property offers a perfect opportunity featuring 3 bedrooms, 2 full baths. Eat-in kitchen provides double sinks, lots of countertop space, refrigerator, dishwasher,microwave stove/oven, plenty of cabinet space and flows nicely into spacious living area. Conveniently located is washer/dryer, pantry and an additional bedroom. Outside there is a custom shed for additional storage. Buyers must be approved by Pennwood Crossing after Agreement of sale is executed. Financing accepted is cash/and or mobile home financing (different than a typical mortgage lender). Buyer is responsible for all U & O requirements that Falls Township requires or any other requirements. Being sold in "as is" condition. Seller will make no repairs.
Property Features
Property Type: Residential - Mobile Home
Cooling: Central A/C
Fuel Type: Oil
Heating: Forced Air
Lot Size: 0.00 Acre(S)
Roof Type: Pitched
Stories: 1.0
Taxes: $1,367
Year Built: 2005
Feature Descriptions
Additional Structures: Above Grade
Appliances: Dishwasher, Microwave, Oven/Range - Electric, Refrigerator
Days on Site: 59
Electric: Circuit Breakers
Exterior: Vinyl Siding
Flooring: Wall to Wall Carpeting, Vinyl
Interior: Skylight(s), Ceiling Fan(s), Kitchen - Eat-In, Bathroom - Tub Shower
Lot: Level
Lot Dimensions: 0.00 Acre(S)
Municipality: FALLS TWP
Parking Notes: 1 Total Parking Spaces
Pet Restrictions: Cats OK, Dogs OK, Breed Restrictions, Number Limit
Rooms: Living Room, Dining Room, Primary Bedroom, Bedroom 2,Kitchen, Bedroom 1
Sewer: Public Sewer
SQFT Above Finished: 1000
SQFT Total Finished: 1000
Structure Type: Manufactured
Total Garage/Parking Spaces: 1
Water: Public
Room Sizes
Primary Bedroom: 10 x 15 Level - Main
Bedroom 1: 9 x 15 Level - Main
Bedroom 2: 8 x 11 Level - Main
Dining Room: 10 x 7 Level - Main
Living Room: 15 x 14 Level - Main
Local Schools
High School: PENNSBURY
School District: PENNSBURY
Listed By / Shown By
Listed By
Agency Name: RE/MAX Centre Realtors
Agency Phone: 2153438200
Shown By
Agency Title: RealtyMark
Agency Phone: 888-260-0040

Estimate Your Payment
Estimated Payment
$ 229.46 per month $102.15 Principal & Interest $113.92 Property Tax $13.39 Homeowner's InsuranceChange Payment Information


7319 Hansbury Drive | MLS# PABU2120562
This single family home located at 7319 Hansbury Drive, Morrisville, PA 19067 is currently listed for sale with an asking price of $45,900. This property was built in 2005 and has 3 bedrooms and 2 full baths with 1000 sq. ft. Hansbury Drive is located in the PENNWOOD CROSSING subdivision within the PENNSBURY school district. Search PENNWOOD CROSSING real estate on www.realtymark.net today.