
BEDS3
BATHS2 full
SQUARE FEET1,606
MLS#NJAC2025790
STATUSACTIVE
PROPERTY TYPEResidential - Single Family
SCHOOLHAMILTON TOWNSHIP PUBLIC SCHOOLS
Property Description
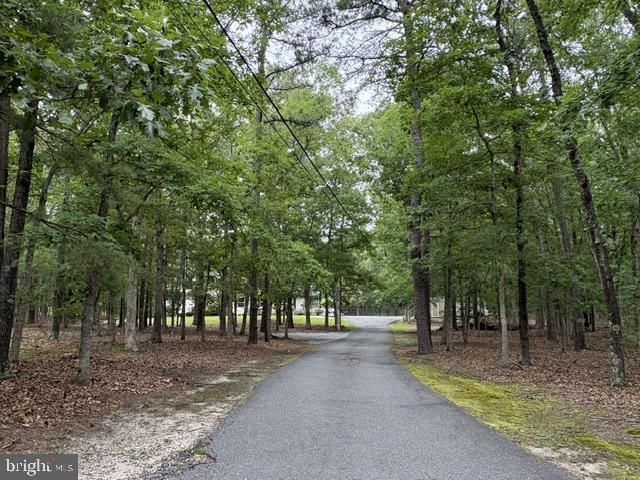
Nestled in a serene setting, this exquisite split-level residence offers a harmonious blend of luxury and comfort, perfect for those seeking an elevated lifestyle. Built in 2002, this home showcases advanced framing techniques and is in excellent condition, ensuring both durability and aesthetic appeal. Step inside to discover a warm and inviting interior adorned with luxury vinyl plank flooring that flows seamlessly throughout the living spaces. The heart of the home features a cozy wood-burning fireplace, creating an ideal ambiance for gatherings or quiet evenings. The thoughtfully designed layout includes three spacious bedrooms and two full bathrooms, one of which boasts a relaxing tub shower, perfect for unwinding after a long day. The kitchen is a culinary enthusiast's dream, equipped with energy-efficient appliances, including a self-cleaning oven, built-in microwave, and an ENERGY STAR refrigerator. Natural light pours in through double-hung, insulated windows, enhancing the home's energy efficiency while providing picturesque views of the surrounding trees and woods. The outdoor space is equally impressive, featuring a beautifully maintained rear yard with mature trees that offer both privacy and tranquility. Enjoy al fresco dining or morning coffee on the expansive deck or patio, perfect for soaking in the peaceful ambiance. Additional highlights include a convenient lower-level laundry area with front-loading washer and dryer, ensuring that chores are a breeze. The property also boasts an outbuilding and a second garage, providing ample storage and versatility for hobbies or additional vehicles. Located in the middle of the block, this home offers easy access to transportation options, with an airport less than 10 miles away and a commuter rail station within a short drive. The surrounding area is rich with amenities, ensuring that everything you need is just moments away. This residence is not just a house; it's a sanctuary that embodies a lifestyle of comfort, elegance, and convenience. Experience the perfect blend of modern living and natural beauty in this exceptional property. Relax on the rear composite deck or enjoy adjoining hiking trails! In addition to the 2 car side entry garage there's a 1 car detached garage, gas Generac whole house generator, freestanding wood burning wood stove in family room, water heater replace 2/11/19, Carrier heater HVAC, fenced rear yard but not the entire property, 1 year 'Guard Warranty' included at settlement. Not subject to owner finding suitable housing, AC Airport & NJ Transit station 15 minute drive, Jersey Shore 25 minutes away!
Property Features
Property Type: Residential - Single Family
Cooling: Central A/C
Fuel Type: Natural Gas
Garage: 2
Heating: Forced Air
Home Style: Split Level
Lot Size: 4.85 Acres
Roof Type: Architectural Shingle
Stories: 1.5
Taxes: $8,345
Year Built: 2002
Feature Descriptions
Accessibility: >84" Garage Door,2+ Access Exits
Additional Structures: Above Grade
Appliances: Built-In Microwave, Dishwasher, Dryer, Dryer - Front Loading, Dryer - Gas, Energy Efficient Appliances, ENERGY STAR Refrigerator, ENERGY STAR Clothes Washer, ENERGY STAR Dishwasher, Oven - Self Cleaning, Oven/Range - Electric, Oven - Wall, Oven - Single, Washer, Washer - Front Loading, Water Heater
Days on Site: 3
Electric: 200+ Amp Service, Circuit Breakers
Exterior: Advanced Framing
Exterior: Exterior Lighting, Gutter System, Outbuilding(s)
Fencing: Chain Link
Flooring: Luxury Vinyl Plank
Interior: Bathroom - Tub Shower, Bathroom - Stall Shower
Location: Middle Of Block
Lot: Level, Rear Yard, Trees/Wooded
Lot Dimensions: 4.85 Acre(S)
Municipality: HAMILTON TWP
Number of Rooms: 6
Parking Features: Crushed Stone
Parking Notes: 5 Total Parking Spaces
Pet Restrictions: No Pet Restrictions
Rooms: Bedroom 2,Bedroom 3,Bedroom 1
Sewer: On Site Septic
Special View Info: Trees/Woods
SQFT Above Finished: 1606
SQFT Total Finished: 1606
Structure Type: Detached
Total Garage/Parking Spaces: 5
Utilities: Above Ground, Cable TV, Natural Gas Available, Electric Available
Water: Well
Windows: Double Hung, Double Pane, Insulated, Energy Efficient, Vinyl Clad
Wooded: Yes
Room Sizes
Bedroom 1: 15 x 13 Level - Upper 1
Bedroom 2: 13 x 12 Level - Upper 1
Bedroom 3: 12 x 9 Level - Upper 1
Local Schools
School District: HAMILTON TOWNSHIP PUBLIC SCHOOLS
Listed By / Shown By
Listed By
Agency Name: Century 21 Rauh & Johns
Agency Phone: 8565820366
Shown By
Agency Title: RealtyMark
Agency Phone: 888-260-0040

Estimate Your Payment
Estimated Payment
$ 2,016.96 per month $1,168.42 Principal & Interest $695.42 Property Tax $153.13 Homeowner's InsuranceChange Payment Information


7318 3rd Avenue | MLS# NJAC2025790
This single family home located at 7318 3rd Avenue, Mays Landing, NJ 08330 is currently listed for sale with an asking price of $525,000. This property was built in 2002 and has 3 bedrooms and 2 full baths with 1606 sq. ft. 3rd Avenue is located within the HAMILTON TOWNSHIP PUBLIC SCHOOLS school district. Search Mays Landing real estate on www.realtymark.net today.