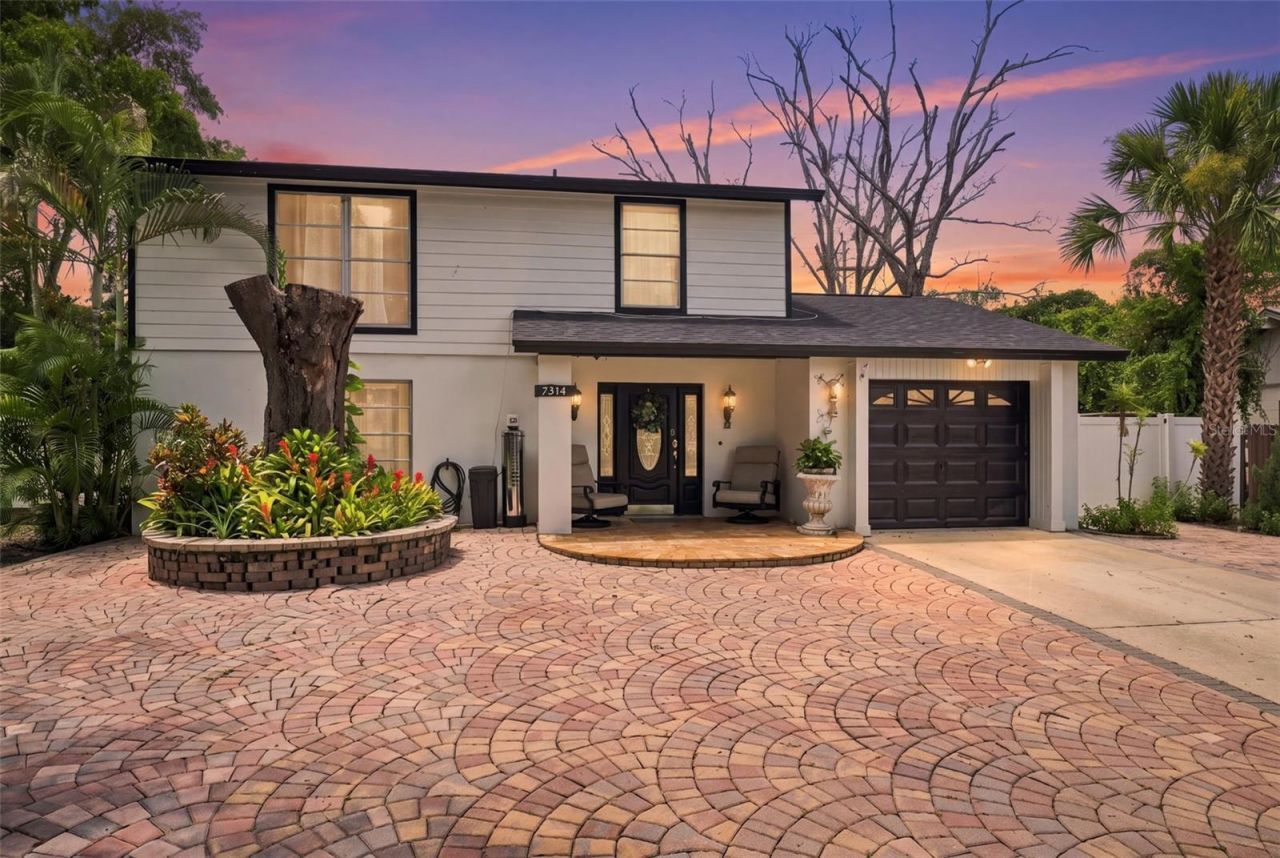

BEDS4
BATHS2 full 1 partial
SQUARE FEET2,016
MLS#TB8537226
STATUSActive
PROPERTY TYPEResidential - Single Family
SUBDIVISIONTWELVE OAKS VILLAGE
Property Description
Welcome home to 7314 Woodkirk Ct, a 4-bedroom, 2.5-bathroom pool home offering 2,016 sq ft of flexible, light-filled living space in Tampa. Tucked away on a quiet cul-de-sac, this property seamlessly combines modern upgrades with effortless indoor-outdoor Florida living.Inside, the open-concept layout centers around a renovated kitchen featuring updated cabinetry, stylish finishes, and an easy flow into the main dining and gathering areas. Both bathrooms have been modernly upgraded, and the entire second floor features durable luxury vinyl plank (LVP) flooring for a clean, cohesive look. Designed with versatility in mind, the floor plan easily accommodates a dedicated work-from-home setup, family living, or flex space.Step outside into your private backyard retreat-complete with a sparkling pool, custom paver patio, and a fully fenced-in yard perfect for outdoor dining, summer barbecues, or relaxing in total privacy.Enjoy peaceful suburban living while staying minutes from major commuting routes, Tampa International Airport, shopping, and dining. Homes offering this combination of square footage, pool, and cul-de-sac privacy do not last long-schedule your showing today!
Property Features
Property Type: Residential - Single Family
Cooling: Central Air
Fenced: Yes
Garage: 1 car attached
Heating: Central
Home Style: Contemporary
Lot Size: 0.21 Acres
Roof Type: Shingle
Stories: 2.0
Taxes: $3,346
Year Built: 1977
Amenities
Ceiling Fans(s)
Crown Molding
Living Room/Dining Room Combo
PrimaryBedroom Upstairs
Solid Surface Counters
Thermostat
Private Mailbox
Private Yard
Storage
Feature Descriptions
Additional Rooms: Family Room, Formal Dining Room Separate
Appliances: Cooktop, Dishwasher, Dryer, Microwave, Range, Refrigerator, Washer
Days on Site: 21
Directions: Use any lane to merge onto I-4 W toward Tampa Use the left 3 lanes to merge onto I-275 S toward St Petersburg Use the 2nd from the right lane to take exit 39 to merge onto FL-60 W toward Clearwater/Tampa Airport Continue onto FL-589 N Take exit 6A for CR-
Disaster Mitigation: Above Flood Plain
Exterior: Concrete
Fencing: Vinyl
Fireplace: Family Room, Wood Burning
Fireplace Y/N: Yes
Flood Zone Code: X
Flooring: Ceramic Tile, Luxury Vinyl, Tile
Foundation: Slab
Home Warranty Y/N: No
Listing Terms: Cash, Conventional, FHA, VA Loan
Lot: Cul-De-Sac, Oversized Lot, Paved
Lot Dimensions: 0.21
Other Equipment: Private Yard
Other Structures: Shed(s)
Ownership: Fee Simple
Patio/Porch: Patio
Pets Allowed: Yes
Pool: In Ground
Property Attached Y/N: No
Property Sub-Type: Single Family Residence
Security: Smoke Detector(s)
Sewer: Public Sewer
Showing Instructions: Supra Lock Box, Appointment Only
Spa: In Ground
Special Sale Provisions: None
Swimming Pool: Yes
Utilities: BB/HS Internet Available, Cable Available, Electricity Available, Public, Sewer Connected, Water Available
Water: Public
Water Access Y/N: No
Windows: Skylight(s)
Zoning: RSC-6
Room Sizes
Bedroom 1: 10x8
Bedroom 2: 10x11
Bedroom 3: 9x11
Primary Bedroom: 13x11
Florida Room: 17x19
Kitchen: 16x11
Dining Room: 11x12
Living Room: 16x12
Local Schools
High School: Leto-HB
Middle School: Webb-HB
Elementary School: Morgan Woods-HB
Listed By / Shown By
Listed By
Agency Name: BHHS FLORIDA PROPERTIES GROUP
Agency Contact: 813-908-8788
Shown By
Agency Title: RealtyMark
Agency Phone: 888-260-0040

Estimate Your Payment
Estimated Payment
$ 1,650.73 per month $1,212.93 Principal & Interest $278.83 Property Tax $158.96 Homeowner's InsuranceChange Payment Information




7314 Woodkirk Court | MLS# TB8537226
This single family home located at 7314 Woodkirk Court, Tampa, FL 33634 is currently listed for sale with an asking price of $545,000. This property was built in 1977 and has 4 bedrooms and 2 full and 1 partial baths with 2016 sq. ft. Woodkirk Court is located in the TWELVE OAKS VILLAGE subdivision. Search TWELVE OAKS VILLAGE real estate on www.realtymark.net today.