
BEDS4
BATHS3 full
SQUARE FEET2,420
MLS#B26011234
STATUSActive
PROPERTY TYPEResidential - Single Family
SUBDIVISIONPORT ST LUCIE SECTION 48
Property Description
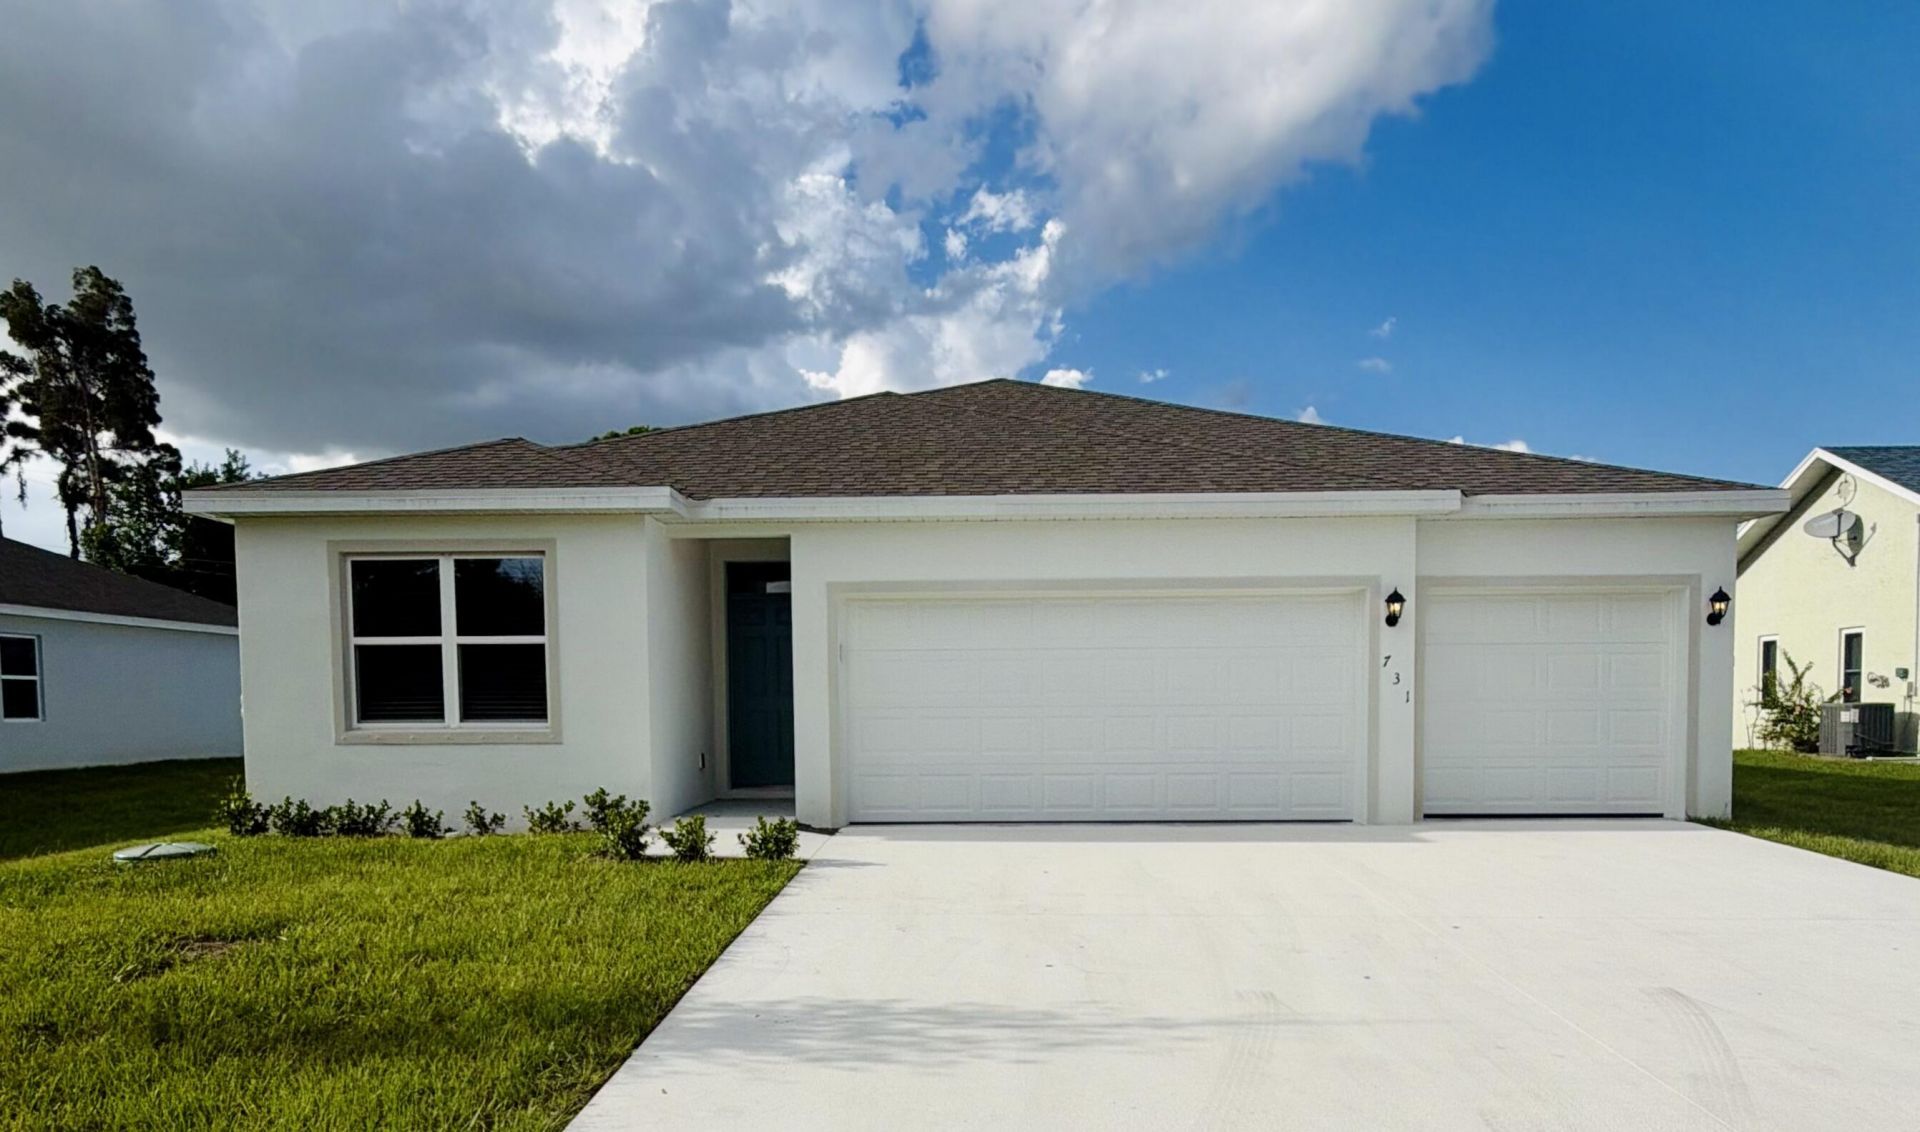
This beautifully designed, all-concrete block, one-story home features an efficient floor plan. The foyer leads to two guest bedrooms sharing a full bath and a third with an ensuite. A laundry room and linen closet are across the hall. The three-car garage includes openers, with ample parking on the wide driveway. Located in a boat and RV-friendly area with no HOA restrictions. The kitchen boasts an expansive island, quartz countertops, oversized undermount sink, and a large pantry. The primary suite offers a luxurious bath, double vanity, walk-in closet, and shower/tub combo. Smart home technology included.
Property Features
Property Type: Residential - Single Family
Cooling: Central Air, Electric
Garage: 3 car attached
Heating: Central, Electric
Roof Type: Composition, Shingle
Stories: 1.0
Taxes: $2,500
Year Built: 2026
Amenities
Entrance Foyer
Kitchen Island
Pantry
Walk-In Closet(s)
Bedroom Layout - Split
Feature Descriptions
Appliances: Electric Water Heater, Disposal, Dishwasher, Electric Range, Microwave, Refrigerator, Water Heater
Days on Site: 195
Exterior: Stucco, CBS
Flooring: Carpet, Vinyl
Furnished: Unfurnished
Laundry: Inside
Parcel#: 342051004750005
Parking: Garage, Attached Garage
Parking Notes: Garage, Attached Garage
Patio/Porch: Patio - Covered, Patio
Pets Allowed: Yes, No Restrictions
Restrictions: Other Restrictions
Sewer: Public Sewer
SQFT Living: 2020
Structure Type: House
Total Rooms: 9
Utilities: Cable Available
Utilities: Cable Available
Water: Other
Waterfront Features: None
Windows: Blinds
Room Sizes
Living Room: 18 X 18 Level Main
Kitchen: 14 X 10 Level Main
Primary Bedroom: 12 X 16 Level Main
Bedroom 2: 13 X 10 Level Main
Bedroom 3: 14 X 10 Level Main
Bedroom 4: 11 X 12 Level Main
Dining Room: 12 X 10 Level Main
Listed By / Shown By
Listed By
Agency Name: D.R.Horton Realty of Melbourne
Agency Phone: 321-953-3154
Shown By
Agency Title: RealtyMark
Agency Phone: 888-260-0040

Estimate Your Payment
Estimated Payment
$ 1,414.09 per month $1,066.05 Principal & Interest $208.33 Property Tax $139.71 Homeowner's InsuranceChange Payment Information


731 SE Celtic Avenue | MLS# B26011234
This single family home located at 731 SE Celtic Avenue, Port Saint Lucie, FL 34983 is currently listed for sale with an asking price of $479,000. This property was built in 2026 and has 4 bedrooms and 3 full baths with 2420 sq. ft. SE Celtic Avenue is located in the PORT ST LUCIE SECTION 48 subdivision. Search PORT ST LUCIE SECTION 48 real estate on www.realtymark.net today.