
BEDS4
BATHS3 full 1 partial
SQUARE FEET4,040
MLS#MDCR2035470
STATUSACTIVE UNDER CONTRACT
PROPERTY TYPEResidential - Single Family
SUBDIVISIONJENNA ESTATES
SCHOOLCARROLL COUNTY PUBLIC SCHOOLS
Property Description
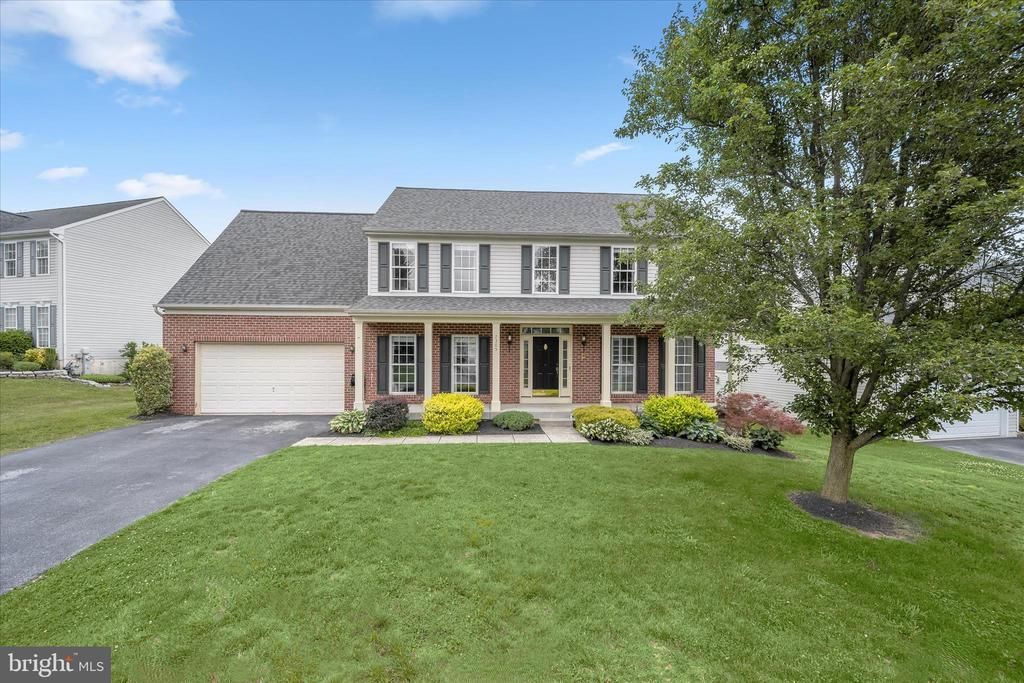
Spectacular New Price! Exceptional value in the highly desirable Jenna Estates community! Beautifully updated and thoughtfully enhanced, this spacious 4-Bedroom Colonial offers over 3 finished levels designed for today's lifestyle, combining timeless style, modern upgrades, and outstanding functionality. A dramatic two-story foyer with hardwood flooring welcomes you inside, flanked by an elegant formal dining room with classic moldings and a private office with French doors and hardwood floors, ideal for working from home. The heart of the home is the expansive eat-in kitchen featuring granite countertops, a center island with breakfast bar seating, stainless steel appliances, decorative tile backsplash, pantry storage, and a bright breakfast room with soaring vaulted ceilings. The kitchen flows seamlessly into the inviting family room overlooking the backyard, creating the perfect space for everyday living and entertaining. A mudroom, powder room, and convenient garage access complete the main level. Retreat upstairs to the spacious primary suite offering vaulted ceilings, a walk-in closet, and a beautifully renovated luxury bath with dual vanities, a soaking tub, and a glass-enclosed shower. Three additional generously sized bedrooms, a full hall bath, and an oversized upper-level laundry room provide comfort and convenience for family and guests alike. The finished walkout lower level expands your living space with a large recreation room opening directly to the patio and fire pit, a versatile bonus room/flex room, perfect for a home gym, guest room, or hobby space, a full bath, and abundant storage. This move-in-ready home is packed with valuable updates, including a new roof (2021), new HVAC system and furnace (2021), new hot water heater (2021), all new main-level flooring (2021), stainless steel kitchen appliances (2022), washer and dryer (2022), backyard drainage system (2022), whole-house generator wiring (2024), and an electric dog fence (2025). Ideally located in one of Marriottsville's most sought-after neighborhoods, this home offers the perfect combination of space, updates, and value. Now offered at a spectacular new price—don't miss this exceptional opportunity!
Property Features
Property Type: Residential - Single Family
Basement: Yes
Basement: Connecting Stairway, Fully Finished, Heated, Improved, Interior Access, Walkout Level
Cooling: Central A/C
Fuel Type: Natural Gas
Garage: 2
Heating: Forced Air
Home Style: Colonial
Lot Size: 0.24 Acres
Roof Type: Shingle
Stories: 3.0
Taxes: $7,551
Year Built: 2003
Feature Descriptions
Additional Structures: Above Grade, Below Grade
Appliances: Dryer, Washer, Dishwasher, Exhaust Fan, Disposal, Microwave, Refrigerator, Icemaker, Stove, Oven - Wall
Days on Site: 83
Exterior: Exterior Lighting, Sidewalks
Exterior: Brick Front, Vinyl Siding
Flooring: Luxury Vinyl Plank, Hardwood
HOA Fee: $177.00/Quarterly
Interior: Breakfast Area, Ceiling Fan(s), Chair Railings, Crown Moldings, Dining Area, Family Room Off Kitchen, Floor Plan - Open, Kitchen - Eat-In, Kitchen - Island, Kitchen - Table Space, Pantry, Primary Bath(s), Recessed Lighting, Upgraded Countertops, Walk-in Closet(s), Wood Floors
Lot: Front Yard, Rear Yard, SideYard(s)
Lot Dimensions: 0.24 Acre(S)
Parking Notes: 4 Total Parking Spaces
Rooms: Dining Room, Primary Bedroom, Bedroom 2,Bedroom 3,Bedroom 4,Kitchen, Family Room, Foyer, Breakfast Room, Laundry, Mud Room, Office, Recreation Room, Utility Room, Bonus Room
Sewer: Public Sewer
Special View Info: Garden/Lawn
SQFT Above Finished: 2840
SQFT Below Finished: 1200
SQFT Total Finished: 4040
Structure Type: Detached
Total Garage/Parking Spaces: 4
Water: Public
Windows: Screens, Vinyl Clad
Room Sizes
Foyer: 12 x 17 Level - Main
Dining Room: 13 x 14 Level - Main
Kitchen: 19 x 16 Level - Main
Breakfast Room: 19 x 10 Level - Main
Family Room: 18 x 15 Level - Main
Mud Room: 5 x 7 Level - Main
Office: 13 x 14 Level - Main
Primary Bedroom: 17 x 19 Level - Upper 1
Bedroom 2: 12 x 15 Level - Upper 1
Bedroom 3: 11 x 11 Level - Upper 1
Bedroom 4: 22 x 13 Level - Upper 1
Laundry: 10 x 10 Level - Upper 1
Recreation Room: 21 x 28 Level - Lower 1
Bonus Room: 19 x 18 Level - Lower 1
Utility Room: 17 x 21 Level - Lower 1
Local Schools
High School: LIBERTY
Middle School: OKLAHOMA RD
Elementary School: CARROLLTOWNE
School District: CARROLL COUNTY PUBLIC SCHOOLS
Listed By / Shown By
Listed By
Agency Name: Northrop Realty
Agency Phone: 4105492200
Shown By
Agency Title: RealtyMark
Agency Phone: 888-260-0040

Estimate Your Payment
Estimated Payment
$ 2,605.28 per month $1,747.07 Principal & Interest $629.25 Property Tax $228.96 Homeowner's InsuranceChange Payment Information


7305 Falling Leaves Court | MLS# MDCR2035470
This single family home located at 7305 Falling Leaves Court, Marriottsville, MD 21104 is currently listed for sale with an asking price of $785,000. This property was built in 2003 and has 4 bedrooms and 3 full and 1 partial baths with 4040 sq. ft. Falling Leaves Court is located in the JENNA ESTATES subdivision within the CARROLL COUNTY PUBLIC SCHOOLS school district. Search JENNA ESTATES real estate on www.realtymark.net today.