
BEDS1
BATHS1 full
SQUARE FEET1,000
MLS#PAMC2196154
STATUSACTIVE
PROPERTY TYPERental - Single Family
SUBDIVISIONMELROSE PARK
SCHOOLCHELTENHAM
Property Description
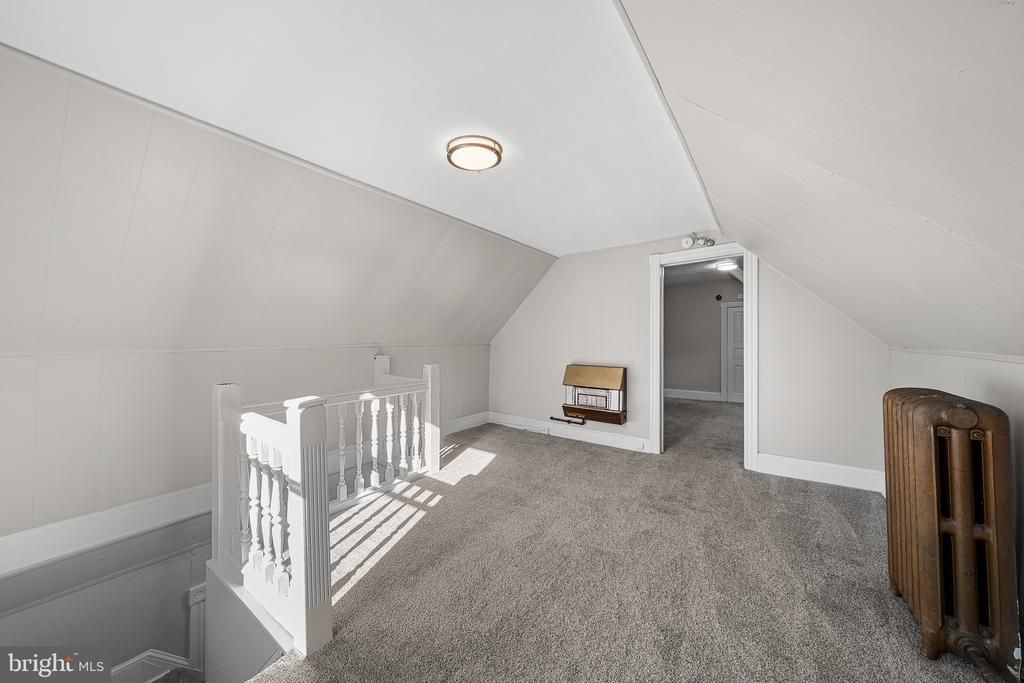
Welcome to this beautifully newly updated 1-bedroom, 1-bathroom apartment located at 7301 Chestnut Ave, Unit 3, Melrose Park, PA 19027, available for $1,500 per month. This charming unit features fresh modern finishes throughout, highlighting a completely refreshed kitchen and bathroom space designed for comfortable living. Residents will enjoy access to a fantastic, spacious shared courtyard perfect for enjoying the outdoors, along with the rare convenience of dedicated parking and additional on-site storage options (inquire about fees). Pets are considered on a case-by-case basis, with an additional $50 monthly fee per pet. Tenant responsibilities include all utility costs (PECO, electric/gas), alongside a flat $100 monthly water fee, and residents are also responsible for handling their own lawn care and snow removal. Move-in requirements include the first month's rent, last month's rent, and a security deposit. Call to schedule a showing or with any questions!
Property Features
Property Type: Rental - Single Family
Basement: Yes
Basement: Unfinished
Cooling: None
Fuel Type: Solar, Natural Gas
Garage: 1
Heating: Radiator
Lot Size: 0.27 Acres
Stories: 3.0
Year Built: 1873
Feature Descriptions
Additional Structures: Above Grade, Below Grade
Days on Site: 15
Exterior: Stone
Lot Dimensions: 0.27 Acre(S)
Municipality: CHELTENHAM TWP
Pet Restrictions: Case by Case Basis, Number Limit, Pet Addendum/Deposit
Sewer: Public Sewer
SQFT Above Finished: 1000
SQFT Total Finished: 1000
Structure Type: Detached
Total Garage/Parking Spaces: 1
Water: Public
Local Schools
School District: CHELTENHAM
Listed By / Shown By
Listed By
Agency Name: EXP Realty, LLC
Agency Phone: 8883977352
Shown By
Agency Title: RealtyMark
Agency Phone: 888-260-0040


7301 Chestnut Avenue, Unit 3 | MLS# PAMC2196154
This property located at 7301 Chestnut Avenue, Unit 3, Melrose Park, PA 19027 is currently listed for rent with an asking price of $1,500 / Monthly. Chestnut Avenue, Unit 3 is located within the CHELTENHAM school district. Search Melrose Park real estate on www.realtymark.net today.