
BEDS2
BATHS1 full
MLS#4050067
STATUS
PROPERTY TYPEResidential - Single Family
Property Description
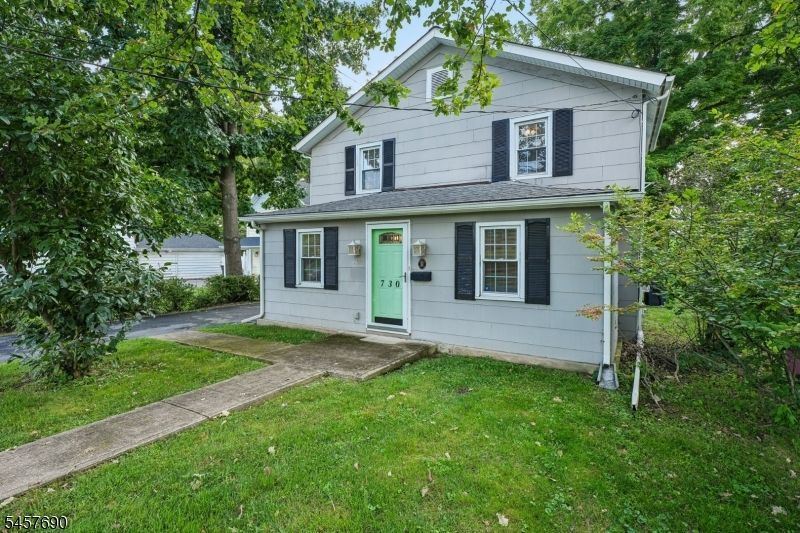
Welcome to this beautiful 2-bedroom, 1-bath home, ideally situated in a prime Hackettstown location offering charm and an easy lifestyle. Fully renovated in 2013, this inviting home features an open floor plan filled with natural light, creating a bright and welcoming atmosphere throughout. The stylish and functional kitchen features granite countertops, antique white cabinetry, stainless steel appliances, five-burner stove, double oven, dishwasher, convenient breakfast bar, and separate eat-in area. Easy access from the kitchen leads directly to the beautiful backyard, making indoor and outdoor entertaining a breeze. The spacious living room provides a comfortable setting for everyday living and gathering. Step outside to a generous backyard, perfect for entertaining, relaxing, and enjoying beautiful sunset views. Two large sheds provide excellent storage, with one ideal for general storage and the other for lawn and outdoor equipment. Ideally located within walking distance of both the middle and high schools, as well as Hackettstown's community pool, this home is also just moments from numerous restaurants, pubs, shops, and craft beer gardens. Close proximity to the Hackettstown train station makes commuting and exploring the surrounding area easy. Whether you're looking for a move-in-ready home or the benefit of being close to everything Hackettstown has to offer, this well-located property delivers the perfect combination of comfort and lifestyle.
Property Features
Property Type: Residential - Single Family
Cooling: 2 Units, Window A/C(s)
Fuel Type: Oil Tank Above Ground - Outside
Heating: 1 Unit, Baseboard - Hotwater, Multi-Zone
Home Style: Colonial
Lot Size: 0.16 Acres
Roof Type: Asphalt Shingle
Taxes: $6,119
Year Built: 1920
Amenities
Blinds
CODetect
FireExtg
SmokeDet
StallTub
Patio
Sidewalk
Storage Shed
Feature Descriptions
Appliances: Carbon Monoxide Detector, Dishwasher, Dryer, Microwave Oven, Range/Oven-Electric, Refrigerator, Self Cleaning Oven, Washer
Bath: Tub Shower
Driveway: 1 Car Width, Blacktop, Driveway-Exclusive
Exterior: Vinyl Siding
Flooring: Laminate, Tile
Lot: Level Lot, Open Lot
Lot Dimensions: 0.16 acre(s)
Outbuilding(s): Yes
Sewer: Public Sewer
Utilities: Electric
Water: Public Water
Room Sizes
Primary: 13x10
Bedroom 2: 13x12
Dining Room: 16x10
Kitchen: 12x14
Living Room: 21x12
Laundry Room: 8x10
Local Schools
High School: HACKTTSTWN
Middle School: HACKTTSTWN
Elementary School: HATCHERYHL
Listed By / Shown By
Listed By
Agency Name: RE/MAX HERITAGE PROPERTIES
Agency Contact: 973-598-1700
Shown By
Agency Title: RealtyMark
Agency Phone: 888-260-0040

Estimate Your Payment
Estimated Payment
$ 1,388.43 per month $776.72 Principal & Interest $509.92 Property Tax $101.79 Homeowner's InsuranceChange Payment Information


730 Washington St | MLS# 4050067
This single family home located at 730 Washington St, Hackettstown, NJ 07840 is currently listed for sale with an asking price of $349,000. This property was built in 1920 and has 2 bedrooms and 1 full baths. Search Hackettstown real estate on www.realtymark.net today.