
BEDS3
BATHS1 full
MLS#4053675
STATUS
PROPERTY TYPEResidential - Single Family
Property Description
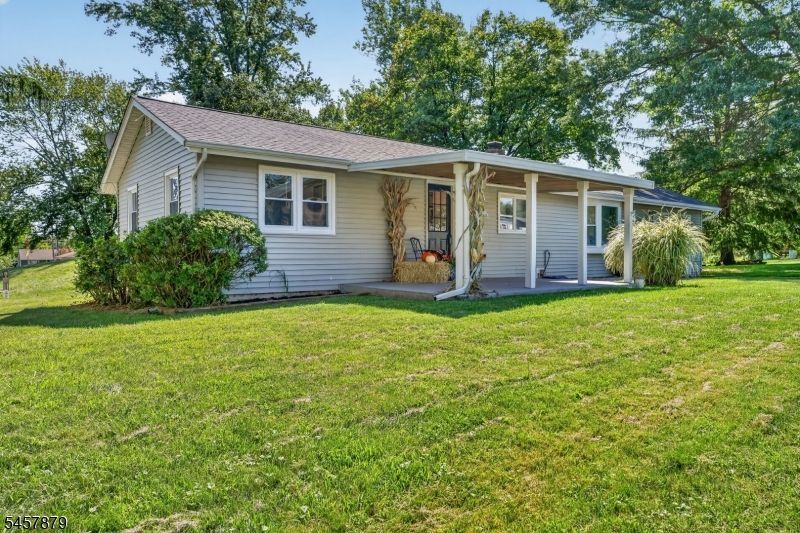
Charming and energy efficient 3 bedroom ranch situated on a corner lot, thoughtfully renovated in 2009. Large usable side yard for outdoor activities. The home features a township verified 3 bedroom septic system installed in 2009 along with key upgrades including a new furnace, windows, vinyl siding, and an updated kitchen with tile countertops. Sliding doors leading to the rear paver patio for private relaxation or entertaining. The hot water heater runs off the furnace, and the home offers both oil heat and a wood burning furnace for flexibility. Recent improvements---new insulation (2022), a new roof (2022), and vinyl privacy fence, freshly painted interiors with refinished hardwood floors (2026). An oversized one car garage provides excellent storage and attic access. This property offers tremendous energy saving potential the outdoor wood furnace can heat the entire home by pumping hot water through the baseboards without using the main furnace. Wired for an emergency generator.Blue Ribbon North Hunterdon Regional School District, the home is convenient to I 78, historic Clinton, Flemington, and Phillipsburg. Commuters will appreciate nearby bus and train service. Restaurants, shopping, and schools are all close at hand, and recreational opportunities abound at Hoffman Park, Heritage Park, and the Spruce Run and Round Valley reservoirs.
Property Features
Property Type: Residential - Single Family
Basement: Yes
Basement: Full, Unfinished
Cooling: Ceiling Fan
Fuel Type: Oil Tank Above Ground - Inside
Garage: 1
Heating: 1 Unit, Baseboard - Hotwater
Home Style: Ranch
Lot Size: 0.43 Acres
Roof Type: Asphalt Shingle
Taxes: $6,751
Year Built: 1951
Amenities
Carbon Monoxide Detector
OpenPrch
Patio
FencVnyl
Feature Descriptions
Appliances: Carbon Monoxide Detector, Dryer, Microwave Oven, Range/Oven-Electric, Refrigerator, Washer
Bath: Stall Shower
Days on Site: 30
Driveway: 1 Car Width, Blacktop
Exterior: Vinyl Siding
Flooring: Tile, Wood
Handicap: No
Lot: Corner, Open Lot
Lot Dimensions: 0.43 acre(s)
Parking Notes: Attached Garage, Oversize Garage
Sewer: Septic 3 Bedroom Town Verified
Utilities: Electric
Water: Private
Room Sizes
Primary: 14x11
Bedroom 2: 10x8
Bedroom 3: 9x9
Dining Room: 14x8
Kitchen: 12x8
Living Room: 15x10
Local Schools
High School: N.HUNTERDN
Middle School: UNION TWP
Elementary School: UNION TWP
Listed By / Shown By
Listed By
Agency Name: COLDWELL BANKER REALTY
Agency Contact: 908-310-4765
Shown By
Agency Title: RealtyMark
Agency Phone: 888-260-0040

Estimate Your Payment
Estimated Payment
$ 1,692.82 per month $999.28 Principal & Interest $562.58 Property Tax $130.96 Homeowner's InsuranceChange Payment Information


730 Marudy Dr | MLS# 4053675
This single family home located at 730 Marudy Dr, Union, NJ 08802 is currently listed for sale with an asking price of $449,000. This property was built in 1951 and has 3 bedrooms and 1 full baths. Search Union real estate on www.realtymark.net today.