
BEDS2
BATHS2 full 1 partial
SQUARE FEET1,654
MLS#4040426
STATUS
PROPERTY TYPEResidential - Townhouse
Property Description
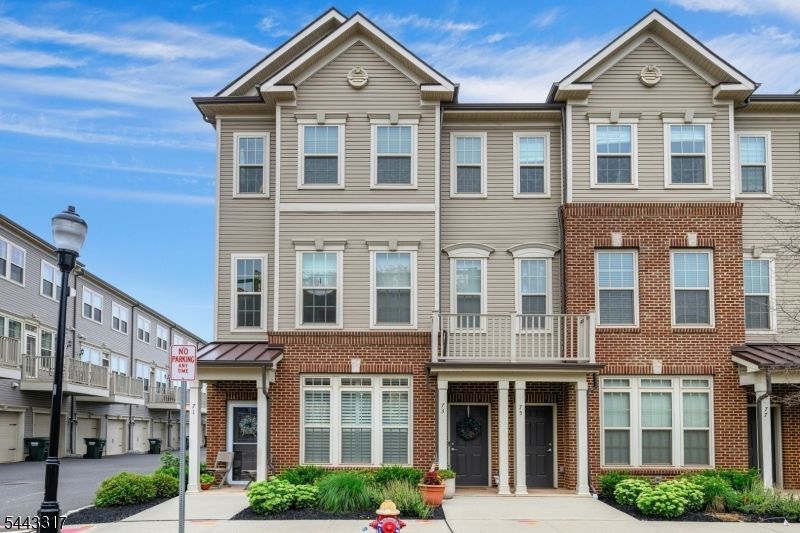
Experience modern living in this upgraded 1,654 sq. ft. Union Model end-unit townhome in the highly desirable Somerville Station community. Ideally located within walking distance of the Somerville train station & vibrant downtown Somerville, this exceptional home offers the perfect blend of luxury, convenience, & commuter-friendly living. Enter through the attached garage or front entrance into a thoughtfully designed floor plan featuring 9-foot ceilings, hardwood floors, & abundant natural light from additional end-unit windows. The gourmet kitchen is beautifully appointed with white cabinetry, quartz countertops, a center island with breakfast bar seating, stainless steel appliances, & upgraded finishes. The open-concept kitchen flows seamlessly into the spacious living & dining areas, making it ideal for everyday living & entertaining. A powder room & outdoor balcony complete the main level. Upstairs features a versatile loft that can easily be converted into a third bedroom or home office, a spacious primary suite with a walk-in closet & en-suite bath, a second bedroom, full hall bath, & convenient laundry room. Enjoy downtown Somerville's award-winning restaurants, boutique shopping, entertainment, & year-round events just steps away. A valuable 20-year PILOT tax abatement offers significant savings, with approximately 50% of property taxes due during the first 3 years and 65% for years 4-19. Buyers should verify program details with the Somerville Tax Collector.
Property Features
Property Type: Residential - Townhouse
Cooling: 2 Units, Ceiling Fan, Central Air, Multi-Zone Cool
Fuel Type: Gas-Natural
Garage: 1
Heating: 2 Units, Forced Hot Air, Multi-Zone
Home Style: Townhouse-End Unit, Multi Floor Unit
Lot Size: 0.39 Acres
Roof Type: Asphalt Shingle
Taxes: $11,394
Amenities
Blinds
Carbon Monoxide Detector
High Ceilings
Smoke Detector
Walk-In Closet
Deck
Feature Descriptions
Appliances: Dishwasher, Dryer, Kitchen Exhaust Fan, Microwave Oven, Range/Oven-Gas, Refrigerator, Washer
Bath: Stall Shower
Days on Site: 2
Driveway: Common, On-Street Parking
Exterior: Brick, Vinyl Siding
Flooring: Carpeting, Tile, Wood
Lot Dimensions: 0.39 acre(s)
Parking Notes: Attached Garage, On-Street Parking
Sewer: Association, Public Sewer
Utilities: All Underground, Electric, Gas-Natural
Water: Association, Public Water
Room Sizes
Primary: 21x12
Bedroom 2: 12x11
Dining Room: 12x8
Kitchen: 11x9
Living Room: 18x11
Loft: 23x10
Local Schools
High School: SOMERVILLE
Listed By / Shown By
Listed By
Agency Name: COLDWELL BANKER REALTY
Agency Contact: 908-436-7947
Shown By
Agency Title: RealtyMark
Agency Phone: 888-260-0040

Estimate Your Payment
Estimated Payment
$ 2,610.87 per month $1,468.87 Principal & Interest $949.50 Property Tax $192.50 Homeowner's InsuranceChange Payment Information


73 Robeson St | MLS# 4040426
This townhouse located at 73 Robeson St, Somerville, NJ 08876 is currently listed for sale with an asking price of $660,000. This property has 2 bedrooms and 2 full and 1 partial baths with 1654 sq. ft. Search Somerville real estate on www.realtymark.net today.