
BEDS4
BATHS2 full 1 partial
MLS#4040540
STATUS
PROPERTY TYPEResidential - Single Family
Property Description
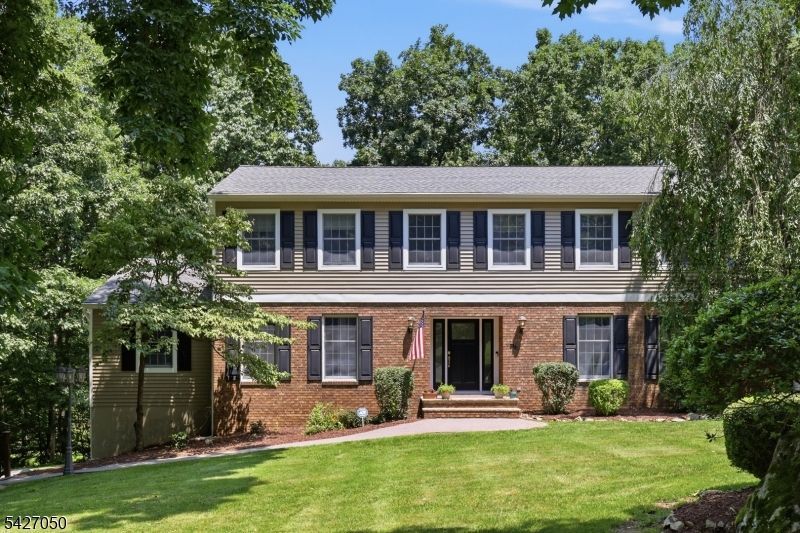
Just unpack and enjoy this updated colonial, convenient to the shopping, dining with an easy commute to everywhere! Beautiful oak flooring throughout, extensive moldings, family room with gas insert fireplace to be installed, cook's kitchen with center island, stainless appliances, center island and huge breakfast area. First floor office with closet, powder room and laundry room complete the main living space. Second floor offers primary suite with huge walk-in closet, updated bath with stall shower and soaking tub, 3 additional large bedrooms with ample closet space and updated main bath with double vanity, and tub shower, pull down attic stairs for extra storage. The full, finished basement walks out to backyard for additional living space. Other features and highlights include composite deck with electric awning, automatic whole house generator, patio, storage shed, alarm system, roof in 2016, LeafFilter gutters. Excellent/Top Ranked Randolph school system. Central vac as-is; play set stays.
Property Features
Property Type: Residential - Single Family
Basement: Yes
Basement: Finished, Full, Walkout
Cooling: 2 Units, Ceiling Fan, Central Air, Multi-Zone Cool
Fuel Type: Gas-Natural
Garage: 2
Heating: 2 Units, Forced Hot Air, Multi-Zone
Home Style: Colonial
Lot Size: 1.19 Acres
Roof Type: Asphalt Shingle
Taxes: $14,035
Year Built: 1989
Amenities
Blinds
CODetect
FireExtg
SecurSys
SmokeDet
SoakTub
StallShw
TrckLght
TubShowr
WlkInCls
Deck
Patio
Storage Shed
Thermal Windows/Doors
Feature Descriptions
Appliances: Carbon Monoxide Detector, Central Vacuum, Dishwasher, Generator-Built-In, Microwave Oven, Range/Oven-Gas, Self Cleaning Oven
Bath: Soaking Tub, Stall Shower
Days on Site: 2
Driveway: 1 Car Width, Blacktop
Exterior: Brick, Vinyl Siding
Fireplace: Family Room, Gas Fireplace
Flooring: Carpeting, Tile, Wood
Handicap: No
Lot: Open Lot, Wooded Lot
Lot Dimensions: 1.19 acre(s)
Outbuilding(s): Yes
Parking Notes: Garage Door Opener, Oversize Garage
Security: yes
Sewer: Septic, Septic 4 Bedroom Town Verified
Utilities: Gas-Natural
Water: Public Water
Room Sizes
Primary: 20x14
Bedroom 2: 15x12
Bedroom 3: 15x13
Bedroom 4: 14x11
Dining Room: 14x13
Family Room: 21x13
Kitchen: 25x13
Living Room: 19x13
Rec Room: 29x13
Media Room: 16x12
Laundry Room: 11x8
Office: 11x11
Local Schools
High School: Randolph
Middle School: Randolph
Elementary School: Cntr.Grove
Listed By / Shown By
Listed By
Agency Name: KELLER WILLIAMS METROPOLITAN
Agency Contact: 973-539-1120
Shown By
Agency Title: RealtyMark
Agency Phone: 888-260-0040

Estimate Your Payment
Estimated Payment
$ 3,434.84 per month $2,002.79 Principal & Interest $1,169.58 Property Tax $262.47 Homeowner's InsuranceChange Payment Information


73 Lawrence Rd | MLS# 4040540
This single family home located at 73 Lawrence Rd, Randolph, NJ 07869 is currently listed for sale with an asking price of $899,900. This property was built in 1989 and has 4 bedrooms and 2 full and 1 partial baths. Search Randolph real estate on www.realtymark.net today.