
BEDS4
BATHS3 full 1 partial
SQUARE FEET3,464
MLS#NJSA2019726
STATUSACTIVE
PROPERTY TYPEResidential - Single Family
SUBDIVISIONWOODSTOWN GREENS
SCHOOLWOODSTOWN-PILESGROVE REGI SCHOOLS
Property Description
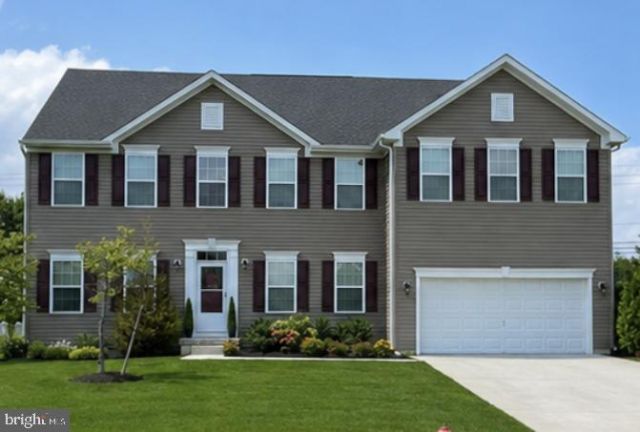
Welcome to the highly sought-after Woodstown Greens, where peaceful surroundings, timeless elegance, and modern luxury come together. Perfectly situated just moments from Town & Country Golf Course, this beautifully maintained, only 3-year-young home offers exceptional style, space, and comfort in one of the area's most desirable communities. From the moment you step inside, you'll be captivated by the soaring ceilings, a dramatic catwalk and abundance of natural light pouring through oversized windows. Luxury plank flooring flows throughout the open-concept main level, while a versatile front living room and private office with French doors offers the perfect flex space for today's lifestyle. The heart of the home is the stunning gourmet kitchen, featuring granite countertops, stainless steel appliances, an expansive center island with generous seating, and an oversized walk-in pantry that is sure to impress. The kitchen opens effortlessly into the spacious family room, creating the perfect gathering area for entertaining or relaxing with family and friends. Retreat upstairs to the luxurious primary suite, complete with a tray ceiling and spa-inspired en- suite bath featuring dual vanities, a soaking tub, and a beautifully tiled shower. Three additional generously sized bedrooms with walk in closets, a full hall bath, convenient second-floor laundry room, and a spacious loft provide flexibility for a media room, playroom, reading nook, or additional living space. The partially finished basement expands your living options even further with a full bathroom and abundant finished space that could serve as a recreation room, home gym, movie theater, game room, or the potential for multi-generational living. Whether you envision hosting movie nights, adding a ping pong or pool table, creating the ultimate sports lounge, or designing a private guest retreat, the possibilities are endless. The unfinished section provides exceptional storage. Nestled in a gorgeous, quaint, and peaceful neighborhood, this remarkable home offers the perfect blend of luxury, comfort, and everyday convenience. With thoughtful design, versatile living spaces, and room to grow, this is more than a home - it's a lifestyle. From its impressive architectural details and versatile living spaces to its serene setting, this home truly offers something for everyone. Come experience all that Woodstown Greens has to offer—your next chapter begins here! Please note the seller is in process of packing/moving.
Property Features
Property Type: Residential - Single Family
Basement: Yes
Basement: Partially Finished, Poured Concrete
Cooling: Central A/C
Fuel Type: Natural Gas
Garage: 2
Heating: Forced Air
Home Style: Colonial
Lot Size: 0.32 Acres
Roof Type: Architectural Shingle
Stories: 2.0
Taxes: $19,464
Year Built: 2023
Feature Descriptions
Additional Structures: Above Grade, Below Grade
Appliances: Built-In Microwave, Dishwasher, Disposal, Oven - Self Cleaning, Oven - Single, Stainless Steel Appliances, Refrigerator
Days on Site: 26
Exterior: Vinyl Siding
Exterior: Exterior Lighting
Flooring: Carpet, Luxury Vinyl Plank, Ceramic Tile
Interior: Attic, Bathroom - Soaking Tub, Bathroom - Tub Shower, Bathroom - Walk-In Shower, Carpet, Family Room Off Kitchen, Floor Plan - Open, Floor Plan - Traditional, Formal/Separate Dining Room, Kitchen - Gourmet, Kitchen - Island, Kitchen - Table Space, Pantry, Recessed Lighting, Walk-in Closet(s)
Lot Dimensions: 0.32 Acre(S)
Municipality: WOODSTOWN BORO
Parking Notes: 2 Total Parking Spaces
Rooms: Dining Room, Primary Bedroom, Bedroom 2,Bedroom 3,Bedroom 4,Kitchen, Game Room, Family Room, Foyer, Breakfast Room, Laundry, Loft, Office, Primary Bathroom, Full Bath, Half Bath
Sewer: Public Sewer
SQFT Above Finished: 3464
SQFT Total Finished: 3464
Structure Type: Detached
Total Garage/Parking Spaces: 2
Water: Public
Room Sizes
Loft: 13 x 14 Level - Upper 1
Primary Bedroom: 16 x 20 Level - Upper 1
Bedroom 3: 13 x 1 Level - Upper 1
Bedroom 2: 13 x 13 Level - Upper 1
Dining Room: 13 x 14 Level - Main
Kitchen: 20 x 15 Level - Main
Office: 13 x 12 Level - Main
Family Room: 20 x 15 Level - Main
Breakfast Room: 11 x 15 Level - Main
Game Room: 35 x 15 Level - Lower 1
Bedroom 4: 13 x 12 Level - Upper 1
Local Schools
High School: WOODSTOWN H.S.
Middle School: WOODSTOWN M.S.
Elementary School: LOCAL
School District: WOODSTOWN-PILESGROVE REGI SCHOOLS
Listed By / Shown By
Listed By
Agency Name: Real Broker, LLC
Agency Phone: 8568889505
Shown By
Agency Title: RealtyMark
Agency Phone: 888-260-0040

Estimate Your Payment
Estimated Payment
$ 3,283.32 per month $1,468.82 Principal & Interest $1,622.00 Property Tax $192.49 Homeowner's InsuranceChange Payment Information


73 Kingsberry Lane | MLS# NJSA2019726
This single family home located at 73 Kingsberry Lane, Woodstown, NJ 08098 is currently listed for sale with an asking price of $659,977. This property was built in 2023 and has 4 bedrooms and 3 full and 1 partial baths with 3464 sq. ft. Kingsberry Lane is located in the WOODSTOWN GREENS subdivision within the WOODSTOWN-PILESGROVE REGI SCHOOLS school district. Search WOODSTOWN GREENS real estate on www.realtymark.net today.