
BEDS3
BATHS2 full 1 partial
SQUARE FEET2,093
MLS#4040055
STATUS
PROPERTY TYPEResidential - Townhouse
Property Description
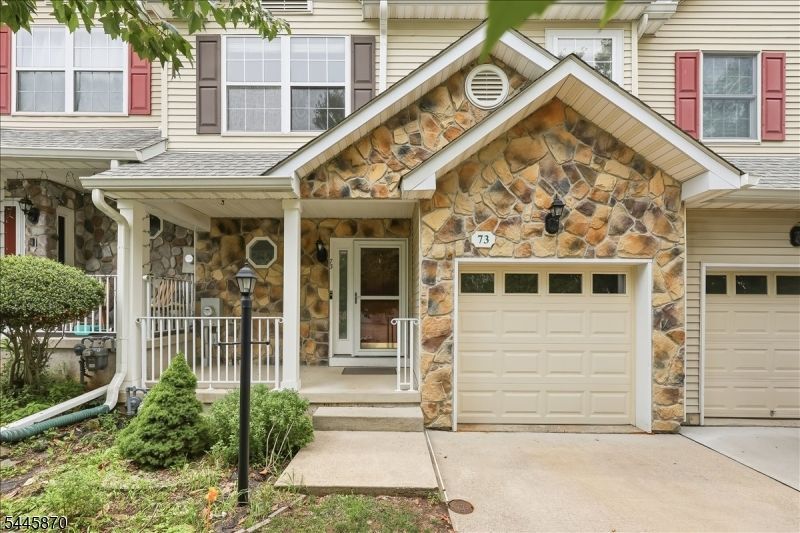
Elegant and impeccably maintained, this east facing 3-bedroom, 2.5-bath townhome in the highly sought-after Princeton Village community offers refined living within the award-winning Montgomery Township School District. Fresh paint, hardwood floors and a fireplace with detailed crown-molded mantel anchor the light-filled living room, which opens to a private deck overlooking mature trees, perfect for entertaining or quiet mornings. The adjoining dining area is finished with a modern chandelier for an open, elevated feel throughout the main level. The eat-in kitchen features granite countertops, a designer tile backsplash and warm wood cabinetry. Upstairs, the oversized primary suite impresses with a spacious layout, a generous walk-in closet with custom shelving, and a private en-suite bath featuring a soaking tub and separate glass-enclosed shower. Enjoy a convenient 2nd floor laundry and two additional bedrooms offer flexibility for guests, or a home office. The finished basement adds valuable bonus space, while the attached garage comes equipped with an installed EV charger, ready for your electric vehicle. Located in desirable Princeton Village, this home offers easy access to downtown Princeton's shops and dining, plus convenient commuter routes to NYC and Philadelphia. A rare opportunity in one of the region's premier school districts.
Property Features
Property Type: Residential - Townhouse
Basement: Yes
Basement: Finished-Partially, Full
Cooling: Central Air
Fuel Type: Gas-Natural
Garage: 1
Heating: 1 Unit
Home Style: Colonial, Multi Floor Unit, Townhouse-Interior
Lot Size: 0.05 Acres
Roof Type: Composition Shingle
Taxes: $12,424
Year Built: 1995
Amenities
Cathedral Ceiling
Security System
Smoke Detector
Walk-In Closet
Deck
Sidewalk
Feature Descriptions
Appliances: Dishwasher, Dryer, Microwave Oven, Range/Oven-Gas, Refrigerator, Washer
Bath: Stall Shower And Tub
Days on Site: 5
Driveway: 1 Car Width, Concrete
Exterior: Stone, Vinyl Siding
Fireplace: Living Room, Wood Burning
Flooring: Carpeting, Tile, Vinyl-Linoleum
Lot Dimensions: 0.05 acre(s)
Parking Notes: Attached Garage
Sewer: Public Sewer
Utilities: All Underground
Water: Public Water
Room Sizes
Primary: 14x22
Bedroom 2: 11x12
Bedroom 3: 11x14
Dining Room: 12x9
Kitchen: 14x10
Living Room: 13x14
Local Schools
High School: MONTGOMERY
Middle School: MONTGOMERY
Elementary School: ORCHARD
Listed By / Shown By
Listed By
Agency Name: EXP REALTY, LLC
Agency Contact: 908-209-9277
Shown By
Agency Title: RealtyMark
Agency Phone: 888-260-0040

Estimate Your Payment
Estimated Payment
$ 2,834.90 per month $1,591.06 Principal & Interest $1,035.33 Property Tax $208.51 Homeowner's InsuranceChange Payment Information


73 Castleton Rd | MLS# 4040055
This townhouse located at 73 Castleton Rd, Montgomery, NJ 08540 is currently listed for sale with an asking price of $714,900. This property was built in 1995 and has 3 bedrooms and 2 full and 1 partial baths with 2093 sq. ft. Search Montgomery real estate on www.realtymark.net today.