
BEDS3
BATHS1 full
SQUARE FEET1,327
MLS#PALA2091960
STATUSACTIVE
PROPERTY TYPERental - Single Family
SUBDIVISIONGRANDVIEW HEIGHTS
SCHOOLMANHEIM TOWNSHIP
Property Description
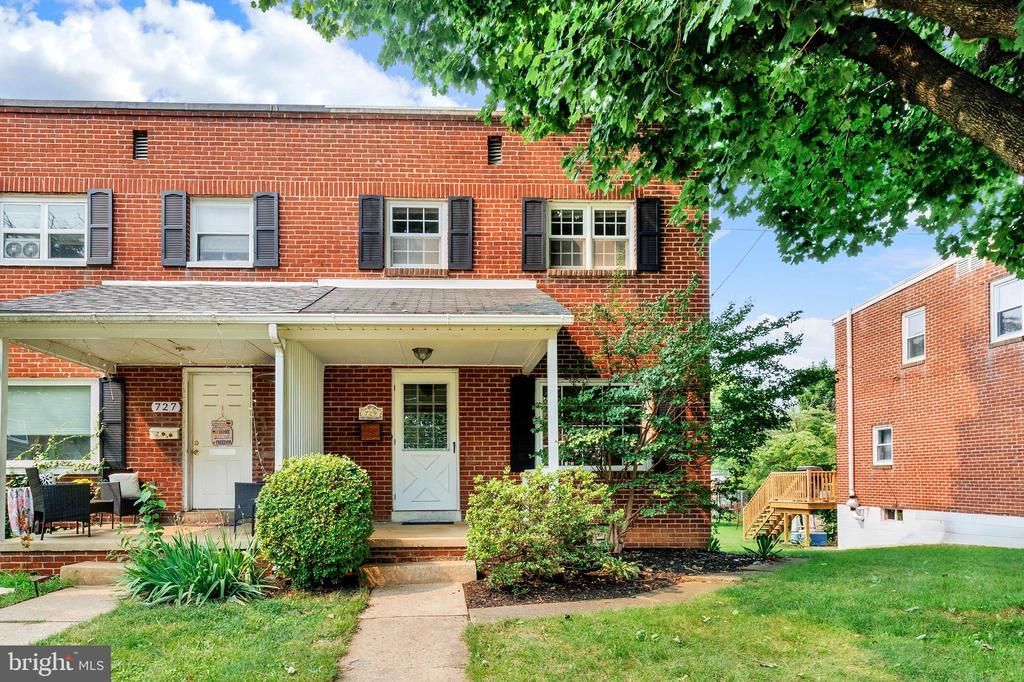
Welcome to 729 Skyline Drive, nestled in the highly sought-after Grandview Heights of Manheim Township within the award-winning Manheim Township School District. This beautifully maintained home offers the perfect blend of a quiet residential setting and exceptional convenience. Just moments from shopping, gyms, parks, Penn Medicine Lancaster General Hospital, Lancaster Catholic, and the vibrant shops, galleries, Central Market, and acclaimed restaurants of historic downtown Lancaster. Inside, beautifully refinished, gleaming oak hardwood floors and fresh paint throughout create a bright, clean, move-in-ready feel. The open kitchen and dining area flows to a spacious, light-filled family room addition with recessed lighting and walls of windows opening onto a large deck and backyard. Upstairs offers three private bedrooms and an updated bath. The finished walkout lower level adds versatile bonus space, plus a utility-laundry area with yard access. Economical gas heat, central air, and gas cooking round out the home’s comforts. Available for a 12-month lease at $2,100 per month with one-month security deposit. Tenant pays all utilities. No pets. Applications through RentSpree; please contact the listing agent for details. Opportunities to rent in Grandview Heights are rare. Schedule your private showing today.
Property Features
Property Type: Rental - Single Family
Basement: Outside Entrance, Partially Finished, Windows, Full
Basement: Yes
Cooling: Central A/C
Fuel Type: Natural Gas
Heating: Forced Air
Home Style: Traditional
Lot Size: 0.10 Acres
Roof Type: Rubber
Stories: 2.0
Year Built: 1952
Feature Descriptions
Additional Structures: Above Grade, Below Grade
Days on Site: 1
Electric: 200+ Amp Service
Exterior: Sidewalks
Exterior: Brick, Block
Flooring: Hardwood, Luxury Vinyl Tile, Luxury Vinyl Plank
Interior: Bathroom - Tub Shower, Breakfast Area, Carpet, Combination Kitchen/Dining, Dining Area, Family Room Off Kitchen, Floor Plan - Traditional, Wood Floors
Lot: Front Yard, Landscaping, Level, Private, Rear Yard, SideYard(s)
Lot Dimensions: 0.10 Acre(S)
Municipality: MANHEIM TWP
Rent Includes: None
Rooms: Sun/Florida Room
Sewer: Public Sewer
SQFT Above Finished: 1327
SQFT Total Finished: 1327
Structure Type: Twin/Semi-Detached
Utilities: Cable TV
Water: Public
Windows: Insulated, Replacement, Vinyl Clad, Wood Frame
Room Sizes
Sun/Florida Room: 16 x 14 Level - Main
Local Schools
School District: MANHEIM TOWNSHIP
Listed By / Shown By
Listed By
Agency Name: Sands & Company Real Estate
Agency Phone: 6103769999
Shown By
Agency Title: RealtyMark
Agency Phone: 888-260-0040


729 Skyline Drive | MLS# PALA2091960
This property located at 729 Skyline Drive, Lancaster, PA 17601 is currently listed for rent with an asking price of $2,100 / Monthly. Skyline Drive is located within the MANHEIM TOWNSHIP school district. Search Lancaster real estate on www.realtymark.net today.