
BEDS2
BATHS2 full
SQUARE FEET1,152
MLS#PAPH2640114
STATUSACTIVE UNDER CONTRACT
PROPERTY TYPEResidential - Townhouse
SUBDIVISIONBELLA VISTA
SCHOOLPHILADELPHIA CITY
Property Description
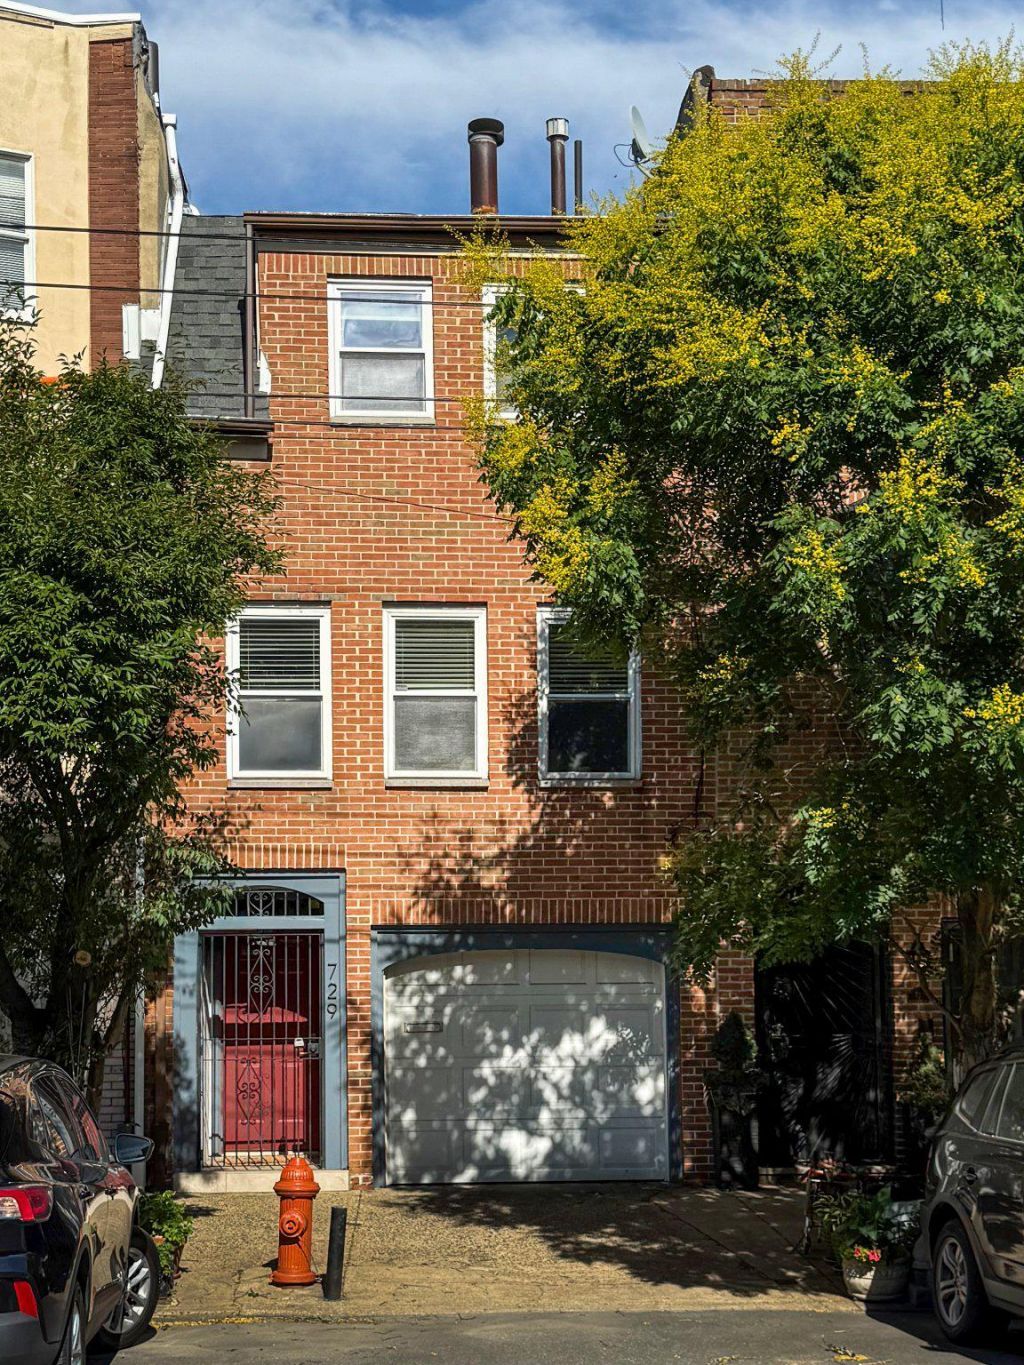
A private rear patio, a roof deck, and a one-car garage set 729 S 11th St apart on a treelined block in Bella Vista. This updated three-story home has 2 bedrooms, 2 bathrooms, a gated recessed entry, a new roof installed in 2019, and a brick facade that reads as classic South Philadelphia. Hardwood floors run through the entry foyer, which connects to the garage and a lower-level laundry and storage room. A few steps up, the open dining room and kitchen offer space to cook and host. The kitchen has shaker cabinetry, granite counters, stainless steel appliances, including a dishwasher, a tile backsplash, breakfast bar seating, and a pantry. Sliding glass doors lead to the rear patio, plumbed with a natural gas line for the BBQ. At the front of the split-level, the living room draws light from three tall windows and centers on a fireplace mantel, leaving room for a desk. The carpeted third level holds a full bathroom and a rear bedroom. The upper level is given over to the primary suite: high ceilings, double closets, and an ensuite bath with a glass-enclosed shower and linen closet. Up top, the roof deck is perfect for morning coffee or an evening drink. The location earns a Walk Score of 98. You are steps from The Lodge and Angelo's Pizzeria, South Street's restaurants and shops, the 9th Street Italian Market, and several parks. Jefferson and Pennsylvania Hospitals are a short walk, with quick access to public transit, Broad Street, Washington Avenue, and I-95. Schedule your showing today.
Property Features
Property Type: Residential - Townhouse
Basement: Yes
Basement: Unfinished
Cooling: Central A/C
Fireplaces: 1
Fuel Type: Natural Gas
Garage: 1
Heating: Central
Home Style: Contemporary
Lot Size: 0.14 Acres
Roof Type: Flat
Stories: 3.0
Taxes: $8,740
Year Built: 1980
Feature Descriptions
Additional Structures: Above Grade, Below Grade
Appliances: Built-In Range, Dishwasher, Disposal, Dryer, Exhaust Fan, Oven - Single, Oven/Range - Gas, Refrigerator, Stove, Washer, Water Heater
Days on Site: 23
Electric: 150 Amps
Exterior: Masonry
Fencing: Wood
Fireplace: Wood
Flooring: Carpet, Engineered Wood
Interior: Bathroom - Walk-In Shower, Bathroom - Tub Shower, Carpet, Combination Kitchen/Dining, Kitchen - Eat-In, Recessed Lighting, Wood Floors, Exposed Beams
Location: Middle Of Block
Lot Dimensions: 0.14 Acre(S)
Municipality: PHILADELPHIA
Parking Features: Secure Parking, On-site - Sale
Parking Notes: 1 Total Parking Spaces
Sewer: Public Sewer
Special View Info: City
SQFT Above Finished: 1152
SQFT Total Finished: 1152
Structure Type: Interior Row/Townhouse
Total Garage/Parking Spaces: 1
Utilities: Cable TV, Electric Available, Natural Gas Available, Phone Available, Sewer Available, Water Available
Water: Public
Windows: Double Hung
Local Schools
High School: SOUTH PHILADELPHIA
School District: PHILADELPHIA CITY
Listed By / Shown By
Listed By
Agency Name: Keller Williams Main Line
Agency Phone: 6105200100
Shown By
Agency Title: RealtyMark
Agency Phone: 888-260-0040

Estimate Your Payment
Estimated Payment
$ 2,364.28 per month $1,446.40 Principal & Interest $728.33 Property Tax $189.55 Homeowner's InsuranceChange Payment Information


729 S 11th Street | MLS# PAPH2640114
This townhouse located at 729 S 11th Street, Philadelphia, PA 19147 is currently listed for sale with an asking price of $649,900. This property was built in 1980 and has 2 bedrooms and 2 full baths with 1152 sq. ft. S 11th Street is located in the BELLA VISTA subdivision within the PHILADELPHIA CITY school district. Search BELLA VISTA real estate on www.realtymark.net today.