
BEDS3
BATHS2 full
SQUARE FEET2,678
MLS#B26071416
STATUS(Bank Owned) - Active
PROPERTY TYPEResidential - Single Family
SUBDIVISIONJONES PAR B
Property Description
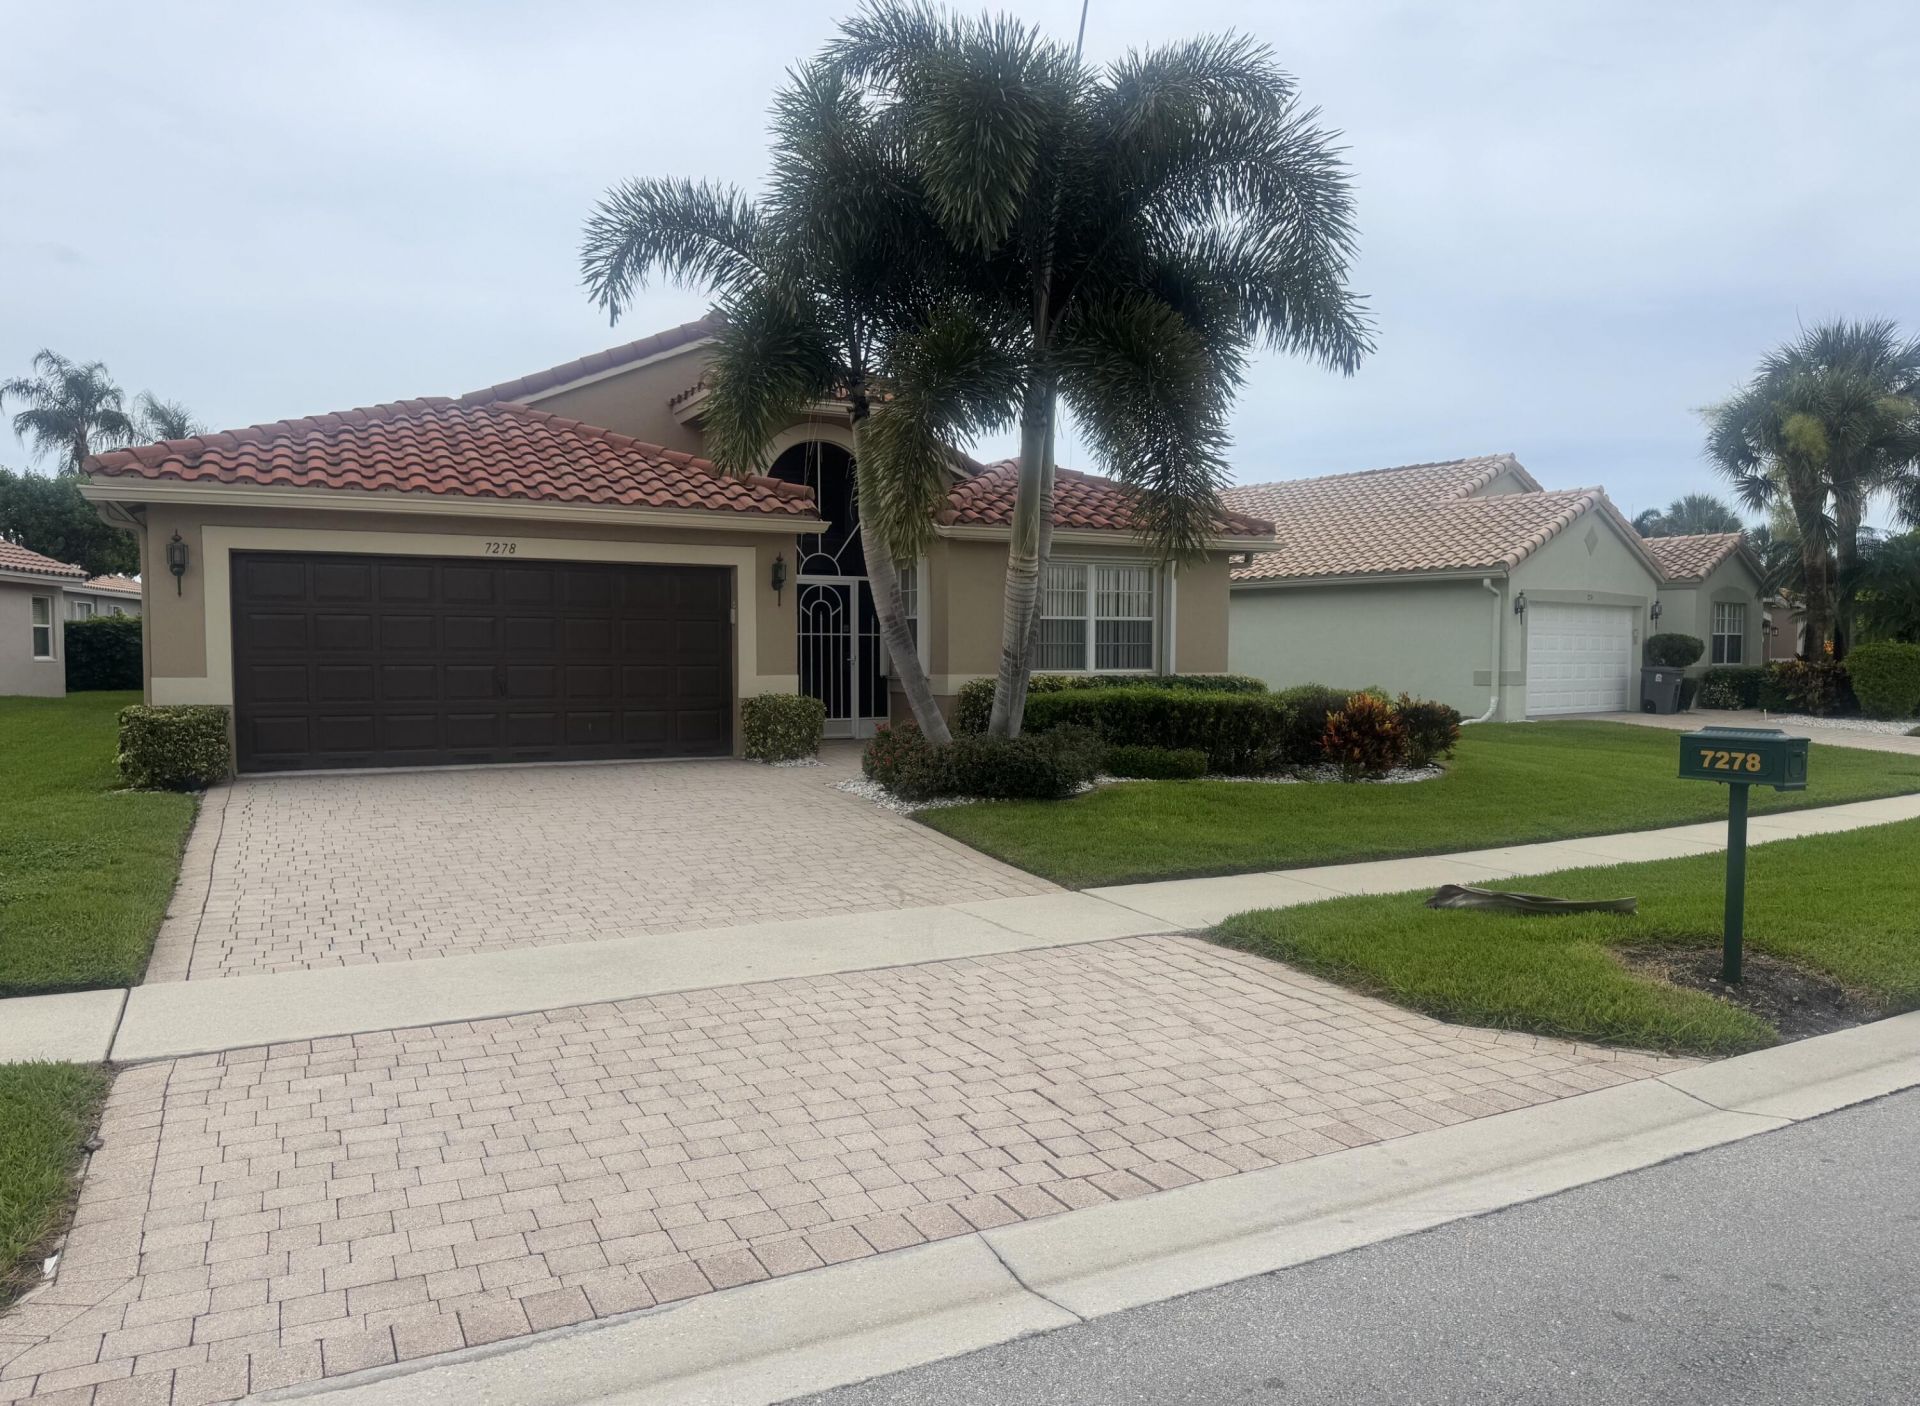
REO opportunity in Palm Beach County. +55 community. Single-story CBS home built in 1999, offering 3 bedrooms, 2 baths, and 1,918 square feet under air on a 6,082 square foot zero lot line parcel. Total square footage is 2,678, including a 472 square foot attached garage and two screened porches. Concrete tile roof, ceramic tile and carpet flooring, central heat and air. Sold strictly as-is, where-is.
Property Features
Property Type: Residential - Single Family
Cooling: Central Air, Ceiling Fan(s), Electric
Garage: 2 car attached
Heating: Central, Electric
Home Style: Ranch, Mediterranean
Lot Size: 0.14 Acres
Roof Type: Barrel, Spanish Tile, Tile, Wood Truss/Rafter
Stories: 1.0
Taxes: $4,422
Year Built: 1999
Amenities
Built-in Features
Cathedral Ceiling(s)
High Ceilings
Vaulted Ceiling(s)
Walk-In Closet(s)
Bedroom Layout - Split
Custom Mirrors
Roman Tub
Feature Descriptions
Accessibility: Accessible Central Living Area
Appliances: Electric Water Heater, Dryer, Disposal, Dishwasher, Electric Range, Free-Standing Freezer, Ice Maker, Microwave, Refrigerator, Water Heater, Washer, Range
Association Amenities: Billiard Room, Clubhouse, Fitness Center, Golf Course, Jogging Path, Management, Pool, Spa/Hot Tub, Tennis Court(s), Manager On Site, Bocce Ball, Business Center, Cafe/Restaurant, Sidewalks, Street Lights
Association Fee Includes: Cable TV, Maintenance Grounds, Security, Common Areas, Recreation Facility
Days on Site: 1
Exterior: Stucco, CBS
Flooring: Carpet, Ceramic Tile, Tile, Wood
Furnished: Unfurnished
HOA Fee: $525/ Monthly
Hot Tub: Yes
Laundry: Inside, Laundry Tub
Lot: Sidewalks
Lot: Sidewalks
Lot Dimensions: 0.1396
Parcel#: 00424533090001560
Parking: Driveway, Garage Door Opener, Garage, Attached Garage, Attached
Parking Notes: Driveway, Garage Door Opener, Garage, Attached Garage
Patio/Porch: Patio - Covered, Patio - Screened, Patio
Pets Allowed: Yes, Pet Restrictions Possible
Restrictions: Buyer Approval Required, Parking - No Commercial Vehicles, Parking - No Motorcycle, Lease Restrictions
Security: Gated with Guard, Smoke Detector(s)
Sewer: Public Sewer
Special View Info: Garden, Golf Course
SQFT Living: 1918
Structure Type: House
Total Rooms: 8
Utilities: Cable Available, Sewer Available, Water Available
Utilities: Cable Available, Sewer Available, Water Available
Water: Public
Waterfront Features: None
Windows: Blinds, Single Hung Metal, Sliding
Room Sizes
Living Room: Level - Mainain
Dining Room: 12 X 11 Level Main
Kitchen: 13 X 16 Level Main
Primary Bedroom: 13 X 17 Level Main
Bedroom 2: 12 X 10 Level Main
Den: 11 X 11 Level Main
Great Room: 10 X 25 Level Main
Local Schools
High School: Park Vista
Middle School: West Boynton
Elementary School: Hagen Road
Listed By / Shown By
Listed By
Agency Name: GSIG, LLC
Agency Phone: 561-789-4090
Shown By
Agency Title: RealtyMark
Agency Phone: 888-260-0040

Estimate Your Payment
Estimated Payment
$ 1,576.77 per month $1,068.27 Principal & Interest $368.50 Property Tax $140.00 Homeowner's InsuranceChange Payment Information


7278 Haviland Circle | MLS# B26071416
This single family home located at 7278 Haviland Circle, Boynton Beach, FL 33437 is currently listed for sale with an asking price of $480,000. This property was built in 1999 and has 3 bedrooms and 2 full baths with 2678 sq. ft. Haviland Circle is located in the JONES PAR B subdivision. Search JONES PAR B real estate on www.realtymark.net today.