
BEDS3
BATHS1 full 1 partial
SQUARE FEET1,116
MLS#PADE2118844
STATUSACTIVE
PROPERTY TYPEResidential - Single Family
SCHOOLUPPER DARBY
Property Description
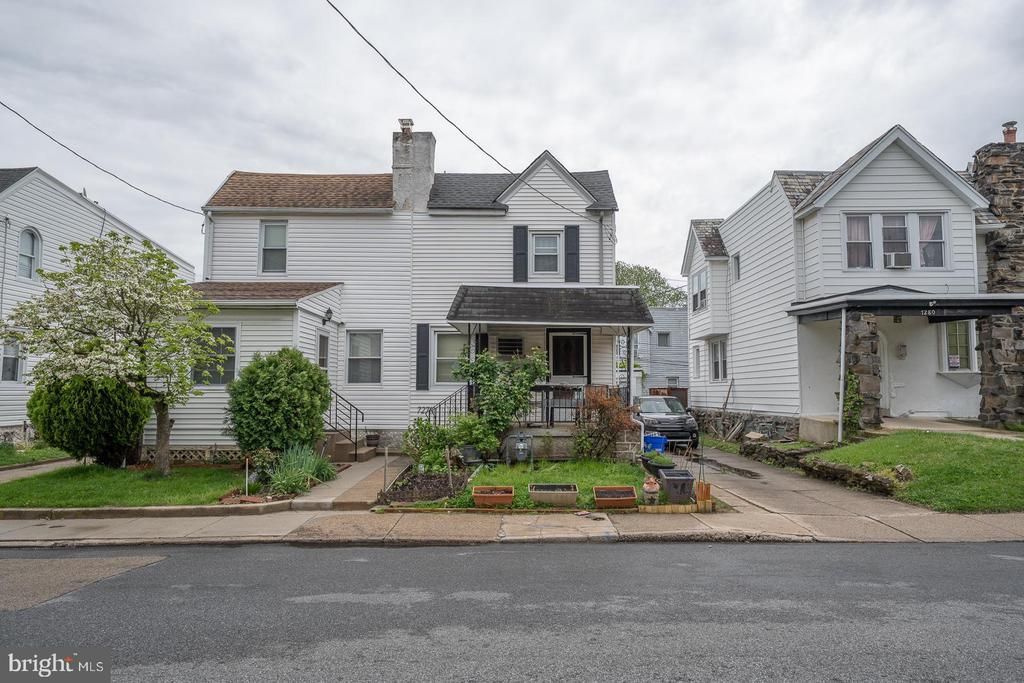
This twin home offers a nice layout and great bones, As you approach, you are greeted by a charming front porch, the perfect spot for outdoor relaxation and greeting neighbors. Step inside to find a large, bright living room that offers plenty of room for comfortable furniture arrangements. The main level flows into a functional kitchen boasting excellent counter space, which opens seamlessly into a spacious dining room—ideal for everyday meals and gatherings. Conveniently located right by the basement steps, you'll also find a handy pantry area for additional storage. Upstairs, the second level features three bedrooms all serviced by a centrally located full hall bathroom. The finished lower level adds flexible living space, featuring a family room perfect for a hangout spot, home office, or playroom. This level also includes a dedicated laundry area and a convenient powder room. Outdoor living and parking are a breeze with a private rear patio that is perfect for grilling and outdoor dining. The patio provides direct, easy access to a detached one-car garage—a rare and highly desirable find for a twin home! Best of all the home features a brand-new heater (2025) and a freshly recoated roof (2025). Bring your vision to the space!! This home is being sold "as is" and buyer will be responsible for the township use & occupancy inspection and certification.
Property Features
Property Type: Residential - Single Family
Basement: Yes
Basement: Full, Fully Finished
Cooling: None
Fuel Type: Natural Gas
Garage: 1
Heating: Hot Water
Home Style: Traditional
Lot Size: 0.04 Acres
Stories: 2.0
Taxes: $3,366
Year Built: 1931
Feature Descriptions
Additional Structures: Above Grade, Below Grade
Days on Site: 3
Exterior: Sidewalks
Exterior: Vinyl Siding, Aluminum Siding
Flooring: Carpet, Ceramic Tile, Vinyl
Interior: Carpet, Ceiling Fan(s), Formal/Separate Dining Room, Kitchen - Island
Lot Dimensions: 0.04 Acre(S)
Municipality: UPPER DARBY TWP
Parking Notes: 3 Total Parking Spaces
Rooms: Living Room, Dining Room, Primary Bedroom, Bedroom 2,Bedroom 3,Kitchen, Family Room, Laundry, Bathroom 1,Half Bath
Sewer: Public Sewer
SQFT Above Finished: 1116
SQFT Total Finished: 1116
Structure Type: Twin/Semi-Detached
Total Garage/Parking Spaces: 3
Water: Public
Local Schools
School District: UPPER DARBY
Listed By / Shown By
Listed By
Agency Name: BHHS Fox & Roach-Media
Agency Phone: 6105663000
Shown By
Agency Title: RealtyMark
Agency Phone: 888-260-0040

Estimate Your Payment
Estimated Payment
$ 821.71 per month $478.50 Principal & Interest $280.50 Property Tax $62.71 Homeowner's InsuranceChange Payment Information


7278 Bradford Road | MLS# PADE2118844
This single family home located at 7278 Bradford Road , Upper Darby, PA 19082 is currently listed for sale with an asking price of $215,000. This property was built in 1931 and has 3 bedrooms and 1 full and 1 partial baths with 1116 sq. ft. Bradford Road is located within the UPPER DARBY school district. Search Upper Darby real estate on www.realtymark.net today.