
BEDS4
BATHS2 full 2 partial
SQUARE FEET2,741
MLS#MDTA2013948
STATUSACTIVE
PROPERTY TYPEResidential - Single Family
SUBDIVISIONWAVERLY ISLAND ESTATES
SCHOOLTALBOT COUNTY PUBLIC SCHOOLS
Property Description
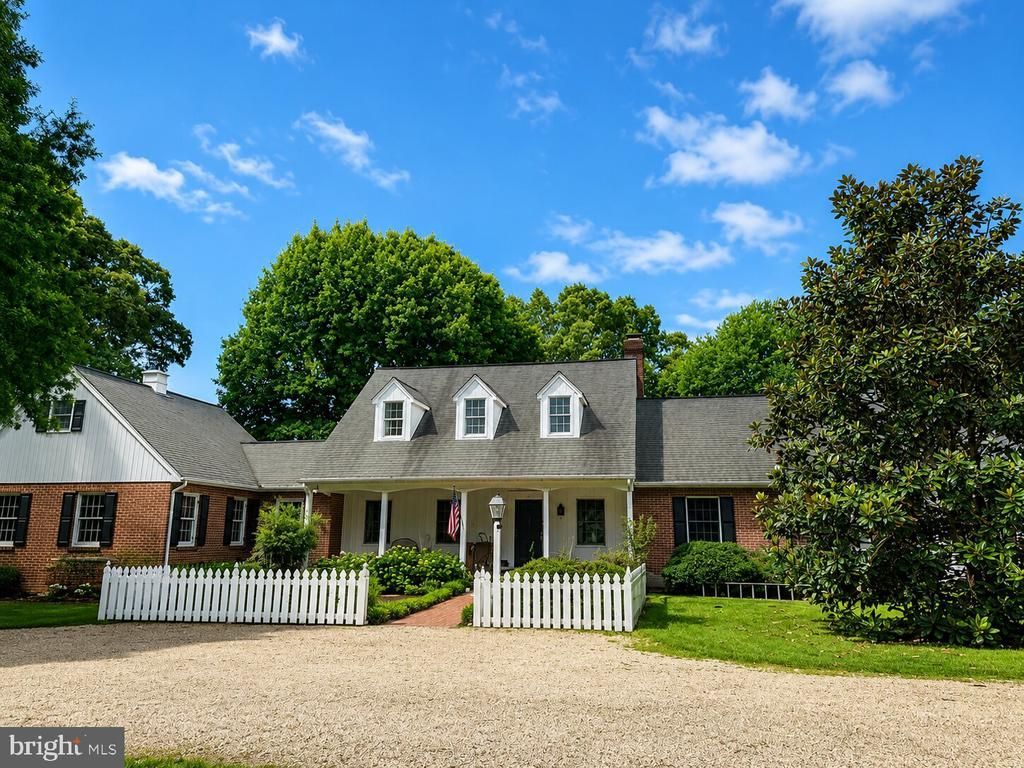
Discover a serene retreat in the heart of Waverly Island Estates, where a major renovation in 2025 breathes new life into this charming Cape Cod home. Spanning 2.77 acres, this property offers a perfect blend of comfort and nature, featuring 4 spacious bedrooms and 2 full and 2 half bathrooms, ideal for both comfort and relaxation . Step inside to find a beautifully maintained interior with hardwood and ceramic tile flooring, complemented by a cozy fireplace that invites warmth and gatherings. Outside, the allure continues with a personal pool and a stunning view of the Tred Avon River. Enjoy the tranquility of waterfront living with 200 feet of river frontage, complete with a private dock site, perfect for boating, fishing, or simply soaking in the picturesque surroundings. The lot features rip-rap for added stability and a peaceful, no-thru street setting that enhances privacy. With ample parking, including a side-entry garage and driveway space for guests, convenience is at your fingertips. Embrace the lifestyle of riverfront living, where you can kayak, swim, or enjoy a leisurely day on the water. This home is not just a property; it’s a sanctuary waiting for you to create lasting memories. Experience the perfect blend of comfort, nature, and adventure in this exceptional residence. Only a few short miles to downtown Historic Easton, YMCA, shopping and parks. Professional photos coming June 5th.
Property Features
Property Type: Residential - Single Family
Cooling: Heat Pump(s), Ceiling Fan(s), Central A/C
Fireplaces: 1
Fuel Type: Electric
Garage: 2
Heating: Central, Heat Pump(s), Zoned
Home Style: 10000001214
Lot Size: 2.77 Acres
Stories: 2.0
Taxes: $12,623
Year Built: 1979
Feature Descriptions
Accessibility: Level Entry - Main
Additional Structures: Above Grade, Below Grade
Appliances: Built-In Microwave, Dishwasher, Dryer, Microwave, Oven/Range - Gas, Refrigerator, Stove, Washer, Water Heater
Exterior: Brick, Brick Veneer
Exterior: Awning(s), Flood Lights
Fireplace: Mantel(s), Wood
Flooring: Ceramic Tile, Hardwood
HOA Fee: $475.00/Annually
Interior: Attic, Bathroom - Walk-In Shower, Breakfast Area, Built-Ins, Carpet, Ceiling Fan(s), Combination Kitchen/Dining, Crown Moldings, Dining Area, Entry Level Bedroom, Floor Plan - Traditional, Primary Bath(s), Recessed Lighting, Walk-in Closet(s), Wood Floors
Lake Name: Tred Avon
Location: River
Lot: Rip-Rapped, Private, Premium, Fishing Available, No Thru Street, Poolside
Lot Dimensions: 2.77 Acre(S)
Parking Notes: 6 Total Parking Spaces
Rooms: Living Room, Primary Bedroom, Bedroom 2,Bedroom 3,Kitchen, Breakfast Room, Sun/Florida Room, Laundry, Other, Office, Bathroom 2,Bonus Room, Primary Bathroom, Half Bath
Sewer: Septic Exists
Special View Info: Water, River
SQFT Above Finished: 2741
SQFT Total Finished: 2741
Structure Type: Detached
Swimming Pool: Heated, In Ground, Saltwater, Vinyl
Total Garage/Parking Spaces: 6
Utilities: Propane
Water: Well, Private
Water Access: Boat - Powered, Canoe/Kayak, Fishing Allowed, Personal Watercraft (PWC), Sail, Swimming Allowed, Waterski/Wakeboard
Waterfront: Private Dock Site, Rip-Rap
Local Schools
School District: TALBOT COUNTY PUBLIC SCHOOLS
Listed By / Shown By
Listed By
Agency Name: Benson & Mangold, LLC
Agency Phone: 4108221415
Shown By
Agency Title: RealtyMark
Agency Phone: 888-260-0400

Estimate Your Payment
Estimated Payment
$ 6,526.90 per month $4,840.61 Principal & Interest $1,051.92 Property Tax $634.38 Homeowner's InsuranceChange Payment Information


7272 Waverly Island Road | MLS# MDTA2013948
This single family home located at 7272 Waverly Island Road, Easton, MD 21601 is currently listed for sale with an asking price of $2,175,000. This property was built in 1979 and has 4 bedrooms and 2 full and 2 partial baths with 2741 sq. ft. Waverly Island Road is located in the WAVERLY ISLAND ESTATES subdivision within the TALBOT COUNTY PUBLIC SCHOOLS school district. Search WAVERLY ISLAND ESTATES real estate on www.realtymark.net today.