
BEDS3
BATHS1 full
SQUARE FEET1,560
MLS#NJGL2079516
STATUSACTIVE
PROPERTY TYPEResidential - Single Family
SCHOOLFRANKLIN TOWNSHIP PUBLIC SCHOOLS
Property Description
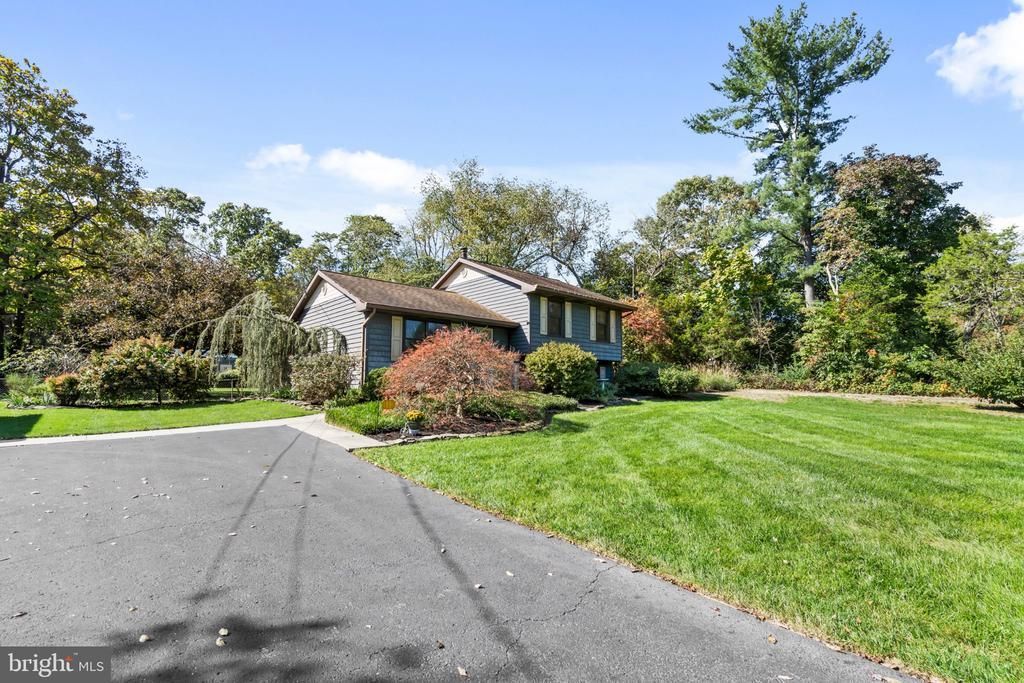
Thank Heavens for Homes Like This! 727 Swedesboro Road vibrates with good energy and happy times, and you can tell from the second you roll down the super long driveway! This 3 bed, 1 bathroom split level has been lovingly maintained and cared for & is ready for its next owner. The large front yard and expansive driveway greet you from the road, and as you head inside to the living area you’re immediately met with a cozy feeling! The main level has a living & dining area, open to the kitchen with granite counter tops, custom cabinetry, and an island with storage. Upstairs you’ll find three bedrooms and a large full bathroom with lots of storage space. Head back downstairs and there is a second living space perfect for a game room, in home theater, play room, office - whatever you like! Off of that room is a large laundry area with lots of shelving and an entrance to the outside. Speaking of the outside there is a sweet screened in porch off the back of the house (that makes a total of 3 living spaces!!) and it has a great view of the fenced in yard. There is an oversized shed, playset, seating and gardens to enjoy out there! Recent updates include a newer HVAC system and tankless water heater. The home was recently just converted to gas as well and has a whole house generator for optimum convenience! Please make your appointment today to see this amazing value of a property in Monroeville!
Property Features
Property Type: Residential - Single Family
Basement: Yes
Basement: Partially Finished, Walkout Stairs
Cooling: Central A/C, Ceiling Fan(s)
Fuel Type: Natural Gas
Heating: Central
Home Style: Split Level
Lot Size: 1.06 Acres
Roof Type: Architectural Shingle
Stories: 2.0
Taxes: $6,200
Year Built: 1975
Feature Descriptions
Additional Structures: Above Grade, Below Grade
Appliances: Dishwasher, Oven/Range - Gas, Water Heater, Washer, Refrigerator, Dryer
Days on Site: 2
Exterior: Frame
Exterior: Exterior Lighting, Gutter System, Lawn Sprinkler
Fencing: Fully, Rear
Flooring: Carpet, Tile/Brick, Vinyl
Interior: Ceiling Fan(s), Combination Kitchen/Dining, Kitchen - Island, Pantry, Sprinkler System, Bathroom - Tub Shower
Lot Dimensions: 1.06 Acre(S)
Municipality: FRANKLIN TWP
Parking Features: Asphalt Driveway
Parking Notes: 2 Total Parking Spaces
Sewer: On Site Septic
Special View Info: Trees/Woods
SQFT Above Finished: 1560
SQFT Total Finished: 1560
Structure Type: Detached
Total Garage/Parking Spaces: 2
Water: Well
Local Schools
School District: FRANKLIN TOWNSHIP PUBLIC SCHOOLS
Listed By / Shown By
Listed By
Agency Name: Keller Williams Realty
Agency Phone: 8563211212
Shown By
Agency Title: RealtyMark
Agency Phone: 888-260-0040

Estimate Your Payment
Estimated Payment
$ 1,510.97 per month $879.10 Principal & Interest $516.67 Property Tax $115.21 Homeowner's InsuranceChange Payment Information


727 Swedesboro Road | MLS# NJGL2079516
This single family home located at 727 Swedesboro Road, Monroeville, NJ 08343 is currently listed for sale with an asking price of $395,000. This property was built in 1975 and has 3 bedrooms and 1 full baths with 1560 sq. ft. Swedesboro Road is located within the FRANKLIN TOWNSHIP PUBLIC SCHOOLS school district. Search Monroeville real estate on www.realtymark.net today.