
BEDS2
BATHS1 full
SQUARE FEET1,023
MLS#PAPH2603652
STATUSACTIVE UNDER CONTRACT
PROPERTY TYPEResidential - Townhouse
SUBDIVISIONBELLA VISTA
SCHOOLPHILADELPHIA CITY
Property Description
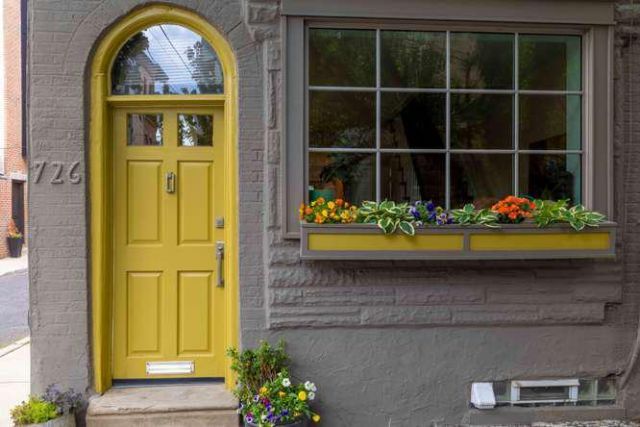
Nestled in the charming Bella Vista neighborhood, this sun‑filled corner property offers abundant natural light across all three levels. The first floor features a welcoming living room with hardwood floors and an original wood staircase, plus a spacious eat‑in kitchen with a tile floor, ample Shaker‑style cabinetry, granite countertops, a tile backsplash, and stainless‑steel appliances and sink. Sliding glass doors open to a delightful patio—perfect for dining alfresco—with convenient direct access to the street, so there’s no need to carry trash or bicycles through your home. The second floor includes a full tile bath with a large linen closet, an oversized hall closet, and a versatile bedroom or den with hardwood floors. The third floor offers a generous second bedroom with multiple closets and hardwood floors. The basement provides exceptional storage space, a small work desk, and convenient in‑home laundry. A standout residence set within one of Philadelphia’s most sought‑after enclaves and comfortably walkable to the highly regarded Meredith Elementary School. Embrace the opportunity to make this exceptional residence your own and enjoy the best of urban living in a welcoming community.
Property Features
Property Type: Residential - Townhouse
Basement: Full
Basement: Yes
Cooling: Central A/C
Fuel Type: Natural Gas
Heating: Forced Air
Home Style: AirLite
Lot Size: 0.00 Acre(S)
Roof Type: Flat
Stories: 3.0
Taxes: $6,147
Year Built: 1920
Feature Descriptions
Additional Structures: Above Grade
Appliances: Dishwasher, Disposal, Refrigerator, Stainless Steel Appliances, Built-In Microwave, Dryer - Gas, Stove, Built-In Range, Washer
Days on Site: 11
Electric: 100 Amp Service
Exterior: Brick
Flooring: Solid Hardwood, Ceramic Tile
Interior: Kitchen - Eat-In
Location: Urban
Lot: Corner
Lot Dimensions: 0.00 Acre(S)
Municipality: PHILADELPHIA
Number of Rooms: 5
Pet Restrictions: No Pet Restrictions
Rooms: Living Room, Kitchen
Sewer: Public Sewer
SQFT Above Finished: 1023
SQFT Total Finished: 1023
Structure Type: End of Row/Townhouse
Utilities: Cable TV, Natural Gas Available, Electric Available, Sewer Available, Water Available
Water: Public
Local Schools
Elementary School: WILLIAM M. MEREDITH SCHOOL
School District: PHILADELPHIA CITY
Listed By / Shown By
Listed By
Agency Name: Elfant Wissahickon-Rittenhouse Square
Agency Phone: 2158939920
Shown By
Agency Title: RealtyMark
Agency Phone: 888-260-0400

Estimate Your Payment
Estimated Payment
$ 1,692.83 per month $1,043.79 Principal & Interest $512.25 Property Tax $136.79 Homeowner's InsuranceChange Payment Information


726 S 7th Street | MLS# PAPH2603652
This townhouse located at 726 S 7th Street, Philadelphia, PA 19147 is currently listed for sale with an asking price of $469,000. This property was built in 1920 and has 2 bedrooms and 1 full baths with 1023 sq. ft. S 7th Street is located in the BELLA VISTA subdivision within the PHILADELPHIA CITY school district. Search BELLA VISTA real estate on www.realtymark.net today.