
BEDS3
BATHS2 full 1 partial
SQUARE FEET1,500
MLS#TB8500588
STATUSActive
PROPERTY TYPEResidential - Townhouse
SUBDIVISIONTOWNHOUSES AT BONNIE BAY CONDO
Property Description
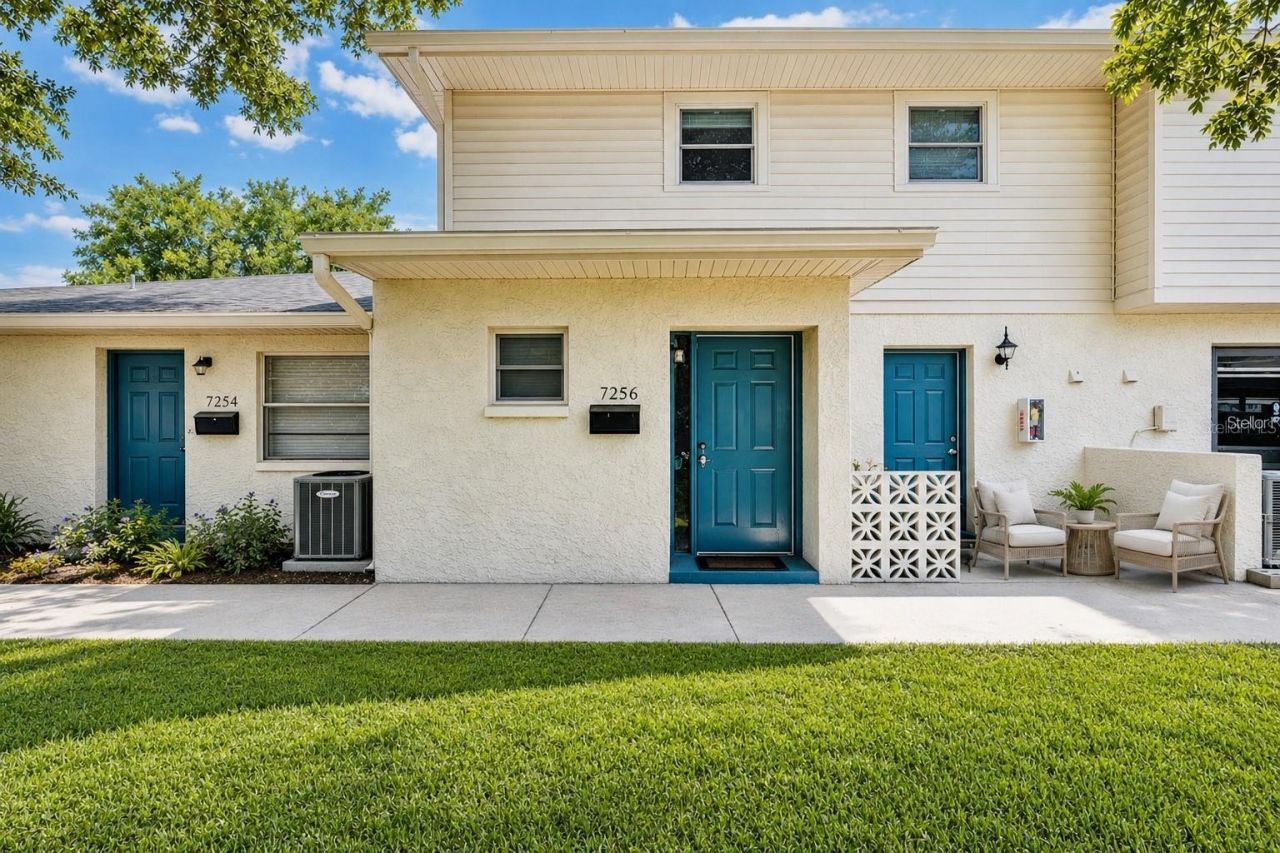
Open to offering closing costs for the right offer. Looking for the space of a single-family home without all the exterior maintenance? This true three-bedroom, 2.5-bath townhome offers approximately 1,500 square feet, a private fenced backyard, covered parking and major system updates, all in a convenient central Pinellas location.The spacious two-story floor plan features generous living and dining areas, an updated kitchen and baths with granite countertops, and an oversized interior laundry and storage room. All three bedrooms are upstairs, with private balconies adding even more outdoor living space.Outside, the fenced backyard provides a private place to relax, garden, entertain or create a comfortable space for pets. Additional updates include a new A/C in 2023, a newer water heater and an HOA-replaced roof in 2022.The HOA covers the roof, exterior and structural maintenance, grounds, water, sewer, trash, cable and reserves, helping simplify ownership and protect against many of the maintenance expenses that come with a single-family home.Located in Flood Zone X on a quiet cul-de-sac with convenient access throughout Pinellas County. A clean four-point inspection, proactively completed by the sellers, is available for review, and there are no current special assessments.If you have been waiting for an affordable home with three real bedrooms, generous living space and a private backyard, this one deserves a closer look. Schedule your private showing today.
Property Features
Property Type: Residential - Townhouse
Cooling: Central Air
Fenced: Yes
Heating: Central
Roof Type: Shingle
Stories: 2.0
Taxes: $4,220
Year Built: 1976
Amenities
Ceiling Fans(s)
Open Floorplan
PrimaryBedroom Upstairs
Stone Counters
Balcony
Feature Descriptions
Appliances: Dishwasher, Range, Refrigerator
Community Features: Buyer Approval Required, Sidewalks
Days on Site: 133
Directions: head south on Belcher Rd. Continue toward 66th St N / Park Blvd area, then turn toward the Bonnie Bay / Bayou Club area. Moffatt Ln N is tucked inside the townhome community near 62nd Ave N / 72nd St N.
Exterior: Block
Fencing: Fenced
Flood Zone Code: X
Flooring: Ceramic Tile, Luxury Vinyl
Foundation: Block
HOA Fee: 611/ Monthly
HOA Y/N: Yes
Home Warranty Y/N: No
Listing Terms: Cash, Conventional, FHA, VA Loan
Lot: Cul-De-Sac, Landscaped, Private, Sidewalk, Paved
Ownership: Fee Simple
Parking: Assigned, Covered
Parking Notes: Assigned, Covered
Patio/Porch: Enclosed, Patio, Rear Porch, Screened
Pets Allowed: Cats OK, Dogs OK, Yes
Pets Restrictions: Buyers to confirm with HOA
Property Attached Y/N: No
Property Sub-Type: Townhouse
Sewer: Public Sewer
Showing Instructions: Supra Lock Box, ShowingTime
Special Sale Provisions: None
Utilities: BB/HS Internet Available, Cable Available, Electricity Connected, Public
Vegetation: Mature Landscaping, Trees/Landscaped
Water: Public
Water Access Y/N: No
Listed By / Shown By
Listed By
Agency Name: BHHS FLORIDA PROPERTIES GROUP
Agency Contact: 727-461-1700
Shown By
Agency Title: RealtyMark
Agency Phone: 888-260-0040

Estimate Your Payment
Estimated Payment
$ 928.11 per month $509.65 Principal & Interest $351.67 Property Tax $66.79 Homeowner's InsuranceChange Payment Information




7256 Moffatt Lane N | MLS# TB8500588
This townhouse located at 7256 Moffatt Lane N, Pinellas Park, FL 33781 is currently listed for sale with an asking price of $229,000. This property was built in 1976 and has 3 bedrooms and 2 full and 1 partial baths with 1500 sq. ft. Moffatt Lane N is located in the TOWNHOUSES AT BONNIE BAY CONDO subdivision. Search TOWNHOUSES AT BONNIE BAY CONDO real estate on www.realtymark.net today.