
BEDS3
BATHS2 full 1 partial
SQUARE FEET1,721
MLS#PAMC2181028
STATUSACTIVE
PROPERTY TYPEResidential - Single Family
SUBDIVISIONVILLAGE BROOK ESTS
SCHOOLSOUDERTON AREA
Property Description
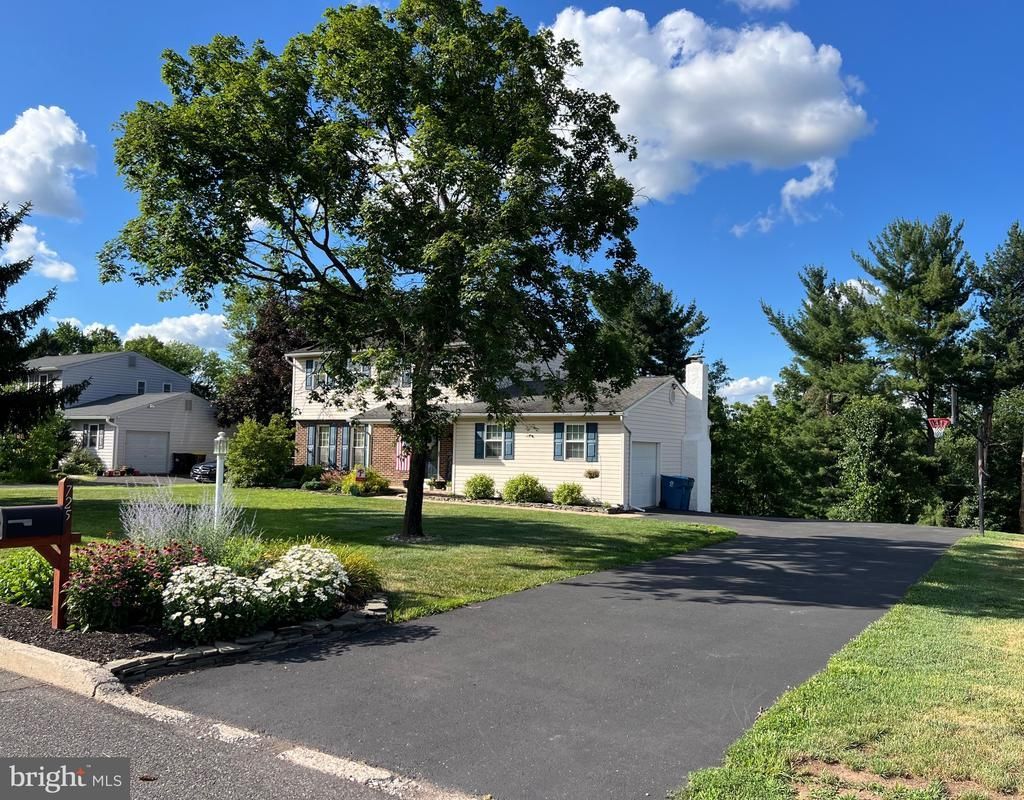
This remarkable home is waiting for it's new owners! Set on a quiet street in the popular town of Harleysville, this three bedroom, two and a half bath Colonial with charm & character has been extremely well cared for! From the manicured lawn & gardens, to the expert upgrades on the inside & outside, you will be very pleased with what you see. Great lot that backs up to Township property and enjoy the view it offers from your brand new deck! Comfortable living with your Living Room, Dining Room, & Eat in Kitchen which steps down to the Family Room. Updated Kitchen offers granite countertops, stainless appliances, tile flooring & Hickory cabinets, and brand new sliding doors to that new deck. Cozy family room w/ wood burning fireplace overlooks the back yard & provides access to the garage. Hardwood floors complete the main floor & hall powder room. Upstairs are 3 generous bedrooms, main bath & master suite w/ full bath. Hardwood throughout the second floor. Bedrooms have ceiling fans & have been freshly painted. Full finished walk-out basement, (w/ Cedar closet & French doors!) for your additional enjoyment. Close to parks & trails. Plenty of shopping & restaurants nearby. Easy access to major routes to enjoy the city or a trip out to Lancaster County. Shop or dine at the quaint village of Skippack which offers seasonal events during the year as well. This great home is ready & waiting for you. (See attached list of upgrades & improvements - too many to include here.)
Property Features
Property Type: Residential - Single Family
Basement: Fully Finished, Walkout Level
Basement: Yes
Cooling: Central A/C
Fireplaces: 1
Fuel Type: Natural Gas
Garage: 1
Heating: Central
Home Style: Colonial
Lot Size: 0.40 Acres
Stories: 2.0
Taxes: $6,416
Year Built: 1980
Feature Descriptions
Additional Structures: Above Grade, Below Grade
Days on Site: 5
Exterior: Brick, Vinyl Siding
Fireplace: Wood
Interior: Kitchen - Eat-In, Pantry
Lot: Backs to Trees, Backs - Parkland
Lot Dimensions: 0.40 Acre(S)
Municipality: LOWER SALFORD TWP
Parking Notes: 5 Total Parking Spaces
Sewer: Public Sewer
Special View Info: Trees/Woods, Creek/Stream
SQFT Above Finished: 1721
SQFT Total Finished: 1721
Structure Type: Detached
Total Garage/Parking Spaces: 5
Water: Public
Local Schools
School District: SOUDERTON AREA
Listed By / Shown By
Listed By
Agency Name: Long & Foster Real Estate, Inc.
Agency Phone: 2156545900
Shown By
Agency Title: RealtyMark
Agency Phone: 888-260-0040

Estimate Your Payment
Estimated Payment
$ 2,017.32 per month $1,310.86 Principal & Interest $534.67 Property Tax $171.79 Homeowner's InsuranceChange Payment Information


725 Scenic Drive | MLS# PAMC2181028
This single family home located at 725 Scenic Drive, Harleysville, PA 19438 is currently listed for sale with an asking price of $589,000. This property was built in 1980 and has 3 bedrooms and 2 full and 1 partial baths with 1721 sq. ft. Scenic Drive is located in the VILLAGE BROOK ESTS subdivision within the SOUDERTON AREA school district. Search VILLAGE BROOK ESTS real estate on www.realtymark.net today.