
BEDS3
BATHS1 full
SQUARE FEET1,555
MLS#4046518
STATUS
PROPERTY TYPEResidential - Single Family
Property Description
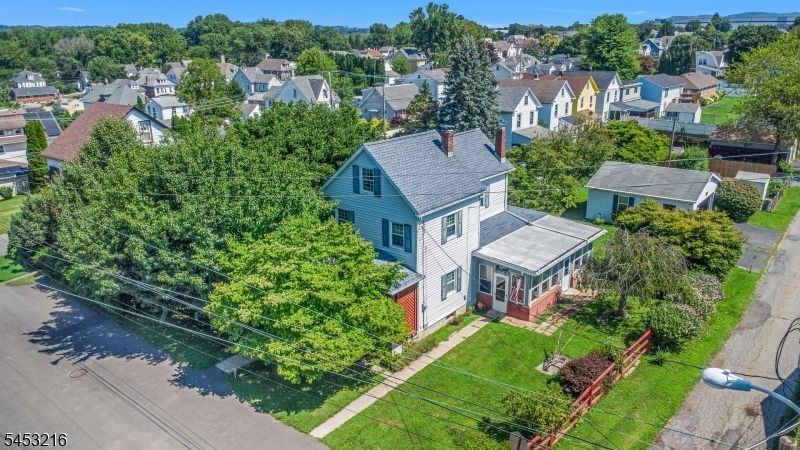
Charm, space, and possibility collide at 725 Sayre Avenue. Set on a spacious 0.24-acre corner lot, this three-bedroom, one-bath Colonial delivers character and flexibility that's hard to find. The living room commands attention with a dramatic stone accent wall, rich wood detailing, and natural light pouring through replaced vinyl windows. A freestanding wood-burning stove creates a distinctive focal point in the dining area, while the galley kitchen keeps it classic with warm wood cabinetry, granite counters, and ample workspace. A sun-filled enclosed porch offers another inviting place to relax. Upstairs, three comfortable bedrooms await, plus two finished attic rooms ready for a home office, recreation room, gym, or creative studio the possibilities are yours to define. Outside, the level lawn is a blank canvas for gardening, entertaining, or simply unwinding. Then there's the showstopper: an oversized, finished two-car detached garage offering exceptional workspace, paired with a separate workshop shed and additional storage shed a dream setup for hobbyists, project lovers, and anyone wishing for more space. Public water and public sewer add everyday convenience. Conveniently located near Routes 22 and 78, local shopping and dining, and Walters Park's pool, walking track, courts, play areas, and athletic fields. Come see why this home isn't just a house; it's the space you've been waiting for!
Property Features
Property Type: Residential - Single Family
Basement: Yes
Basement: Unfinished
Fuel Type: Oil Tank Above Ground - Inside
Garage: 2
Heating: 1 Unit, Radiators - Hot Water
Home Style: Colonial
Lot Size: 0.24 Acres
Roof Type: Asphalt Shingle
Taxes: $1
Year Built: 1930
Amenities
Blinds
CODetect
SmokeDet
TubShowr
Enclosed Porch(es)
Open Porch(es)
Outbuilding(s)
Storage Shed
Workshop
Feature Descriptions
Appliances: Carbon Monoxide Detector, Dryer, Range/Oven-Electric, Refrigerator, Washer
Days on Site: 21
Driveway: Blacktop, Driveway-Exclusive
Exterior: Brick, Vinyl Siding
Fireplace: Wood Burning, Wood Stove-Freestanding
Flooring: Carpeting, Vinyl-Linoleum
Handicap: No
Lot: Corner, Level Lot, Open Lot
Lot Dimensions: 0.24 acre(s)
Outbuilding(s): Yes
Parking Notes: Detached Garage, Finished Garage, Oversize Garage
Sewer: Public Sewer
Utilities: Electric, Gas In Street
Water: Public Water
Room Sizes
Primary: 13x19
Bedroom 2: 9x16
Bedroom 3: 9x16
Dining Room: 11x9
Kitchen: 8x9
Living Room: 15x17
Screened Patio/Porch: 9x16
Attic: 8x14
Attic: 8x14
Laundry Room: 13x18
Local Schools
High School: PHILIPSBRG
Listed By / Shown By
Listed By
Agency Name: RE/MAX SUPREME
Agency Contact: 908-310-2791
Shown By
Agency Title: RealtyMark
Agency Phone: 888-260-0040

Estimate Your Payment
Estimated Payment
$ 906.29 per month $801.20 Principal & Interest $0.08 Property Tax $105.00 Homeowner's InsuranceChange Payment Information


725 Sayre Ave | MLS# 4046518
This single family home located at 725 Sayre Ave, Phillipsburg, NJ 08865 is currently listed for sale with an asking price of $360,000. This property was built in 1930 and has 3 bedrooms and 1 full baths with 1555 sq. ft. Search Phillipsburg real estate on www.realtymark.net today.