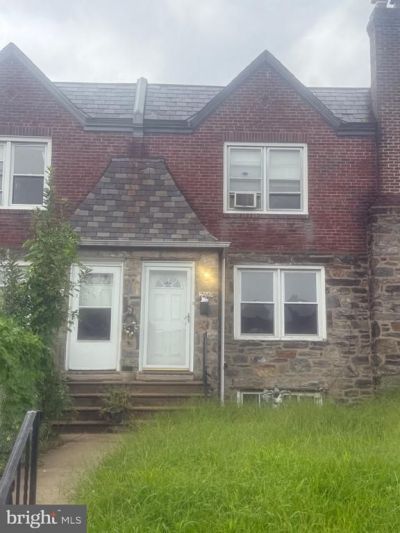

BEDS3
BATHS2 full
SQUARE FEET1,152
MLS#PADE2122780
STATUSACTIVE
PROPERTY TYPERental - Townhouse
SCHOOLUPPER DARBY
Property Description
Welcome to this spacious and inviting 3-bedroom, 2-full-bath home on Pine Street in Upper Darby! Offering a comfortable layout and plenty of living space, this home is a wonderful opportunity for anyone looking for convenience, functionality, and room to spread out. The main level features a welcoming living area, a well-appointed kitchen, and comfortable spaces for everyday living and entertaining. With three generously sized bedrooms and two full bathrooms, there is plenty of space for families, roommates, or those who need a home office. The finished basement adds valuable additional living space, including an extra room that can be used as a home office, playroom, hobby space, gym, or flexible bonus room to suit your needs. The basement also provides excellent storage and versatility. Located in a convenient Upper Darby location with easy access to shopping, restaurants, schools, public transportation, and major roadways, this home offers both comfort and convenience.
Property Features
Property Type: Rental - Townhouse
Basement: Fully Finished
Basement: Yes
Cooling: None
Fuel Type: Oil
Heating: Hot Water
Lot Size: 0.05 Acres
Stories: 3.0
Year Built: 1938
Feature Descriptions
Accessibility: 2+ Access Exits
Additional Structures: Above Grade, Below Grade
Days on Site: 2
Exterior: Brick
Lot Dimensions: 0.05 Acre(S)
Municipality: UPPER DARBY TWP
Pet Restrictions: No Pet Restrictions
Sewer: Public Sewer
SQFT Above Finished: 1152
SQFT Total Finished: 1152
Structure Type: Interior Row/Townhouse
Water: Public
Local Schools
School District: UPPER DARBY
Listed By / Shown By
Listed By
Agency Name: Keller Williams Realty Devon-Wayne
Agency Phone: 6106478300
Shown By
Agency Title: RealtyMark
Agency Phone: 888-260-0040


7249 Pine Street | MLS# PADE2122780
This property located at 7249 Pine Street , Upper Darby, PA 19082 is currently listed for rent with an asking price of $2,000 / Monthly. Pine Street is located within the UPPER DARBY school district. Search Upper Darby real estate on www.realtymark.net today.