
BEDS1
BATHS1 full
SQUARE FEET1,300
MLS#PACT2126096
STATUSACTIVE
PROPERTY TYPERental - Single Family
SCHOOLPHOENIXVILLE AREA
Property Description
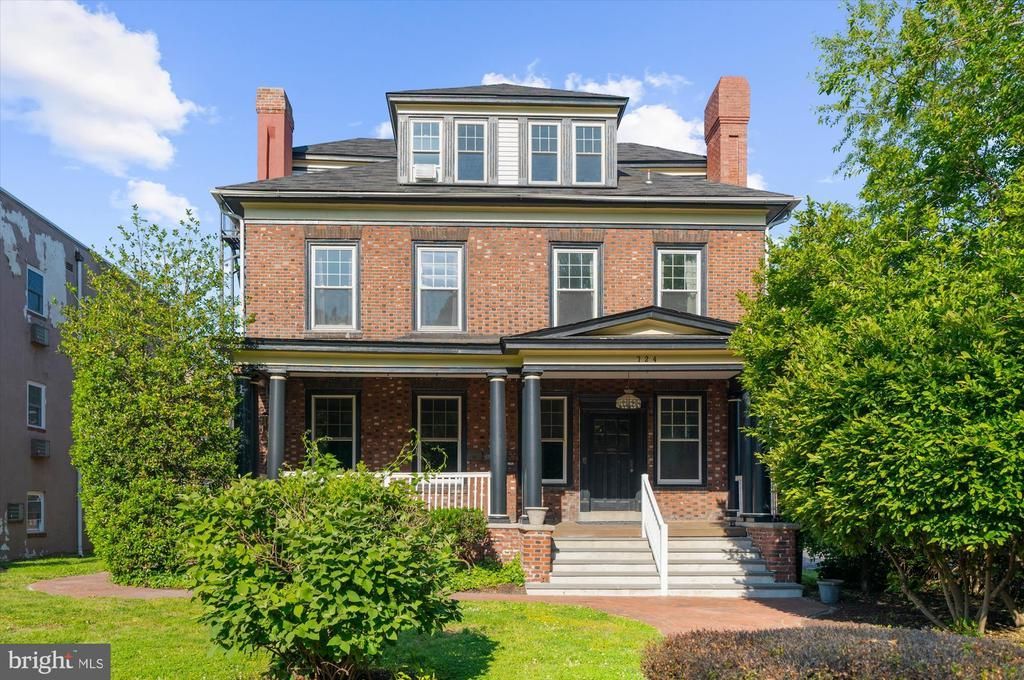
Welcome to this extremely large, first floor, Art Deco style one bedroom apartment in the heart of downtown Phoenixville. Spanning 1,300 square feet, this residence blends historic charm with bold, intentional design. Enter into the massive living space and find yourself mesmerized by the elegant hardwood floors and decorative fireplace. Equipped with a private front porch, in unit laundry and bonus office space located off of the beautiful eat in vintage kitchen. Updated bathroom and ample storage space are here for you to enjoy. Rent includes water, sewer, trash, off street parking, internet and maintenance. Tenant pays for electricity. Clean criminal background, no prior evictions, proof of sufficient income and minimum credit score of 650 required. Security, first and last month. NO SMOKING. This is not your average rental, so don't miss your chance to call this home!
Property Features
Property Type: Rental - Single Family
Basement: Unfinished
Basement: Yes
Cooling: Ductless/Mini-Split
Fireplaces: 1
Fuel Type: Electric
Heating: Central
Home Style: Art Deco
Lot Size: 0.24 Acres
Stories: 3.0
Year Built: 1910
Feature Descriptions
Accessibility: 2+ Access Exits
Additional Structures: Above Grade, Below Grade
Days on Site: 5
Exterior: Brick
Lot Dimensions: 0.24 Acre(S)
Municipality: PHOENIXVILLE BORO
Number of Rooms: 5
Pet Restrictions: Case by Case Basis
Rent Includes: Water, Sewer, Trash Removal, Parking, Internet, Full Maintenance
Sewer: Public Sewer
SQFT Above Finished: 1300
SQFT Total Finished: 1300
Structure Type: Detached
Total Garage/Parking Spaces: 2
Water: Public
Local Schools
School District: PHOENIXVILLE AREA
Listed By / Shown By
Listed By
Agency Name: RE/MAX Realty Services-Bensalem
Agency Phone: 2152452100
Shown By
Agency Title: RealtyMark
Agency Phone: 888-260-0400


724 Main Street , Unit 1 | MLS# PACT2126096
This property located at 724 Main Street , Unit 1, Phoenixville, PA 19460 is currently listed for rent with an asking price of $2,695 / Monthly. Main Street , Unit 1 is located within the PHOENIXVILLE AREA school district. Search Phoenixville real estate on www.realtymark.net today.