
BEDS2
BATHS2 full 1 partial
SQUARE FEET1,655
MLS#4057732
STATUS
PROPERTY TYPEResidential - Condominium
Property Description
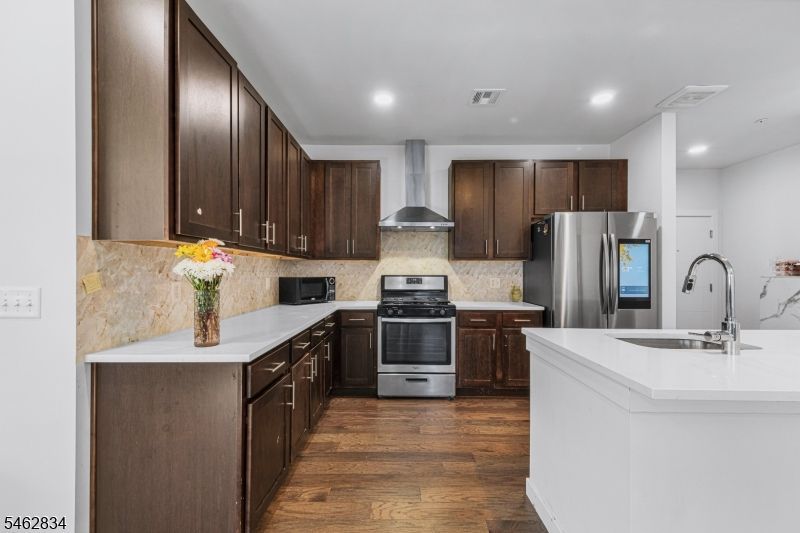
Location, Layout & Lifestyle. Welcome to this 2020 yr built bright and spacious 2nd-floor condo designed for modern living. The open-concept layout 1655 sq ft home features contemporary engineered wood flooring, recessed lighting and abundant windows that fill the home with natural light. The stylish kitchen offers 42''cabinetry, Corian countertops, and a generous center island, stainless steel appliances, exterior-vented exhaust, and a pantry, perfect for everyday living and entertaining. Featuring 2 bedrooms, 2.5 baths and a versatile bonus room ideal for an office, den or guest space. The primary bedroom offers two spacious closets, a private bath with dual-sink while a private balcony, elevator access, one-car garage and separate storage area add convenience. Enjoy an impressive clubhouse with fitness center, yoga studio, lounge, game room, meeting spaces, dog wash and entertainment area with fireplace. Conveniently located near shopping, dining, major highways and train transportation.
Property Features
Property Type: Residential - Condominium
Cooling: Central Air
Fuel Type: Gas-Natural
Garage: 1
Heating: Forced Hot Air
Home Style: One Floor Unit
Lot Size: 7.56 Acres
Roof Type: Asphalt Shingle
Taxes: $9,112
Amenities
Barbeque
Curbs
Deck
Sidewalk
Feature Descriptions
Appliances: Dishwasher, Dryer, Kitchen Exhaust Fan, Microwave Oven, Range/Oven-Gas, Refrigerator, Washer
Days on Site: 8
Driveway: Assigned
Exterior: Stone, Vinyl Siding
Lot: Cul-De-Sac
Lot Dimensions: 7.56 acre(s)
Parking Notes: Attached Garage, Built-In Garage, Garage Door Open
Sewer: Public Sewer
Utilities: All Underground
Water: Public Water
Room Sizes
Primary: 11x17
Bedroom 2: 13x10
Bedroom 3: 10x10
Local Schools
High School: PISCATAWAY
Middle School: T. SCHOR
Elementary School: GRANDVIEW
Listed By / Shown By
Listed By
Agency Name: KELLER WILLIAMS CORNERSTONE
Agency Contact: 201-317-9444
Shown By
Agency Title: RealtyMark
Agency Phone: 888-260-0040

Estimate Your Payment
Estimated Payment
$ 2,143.56 per month $1,223.84 Principal & Interest $759.33 Property Tax $160.39 Homeowner's InsuranceChange Payment Information


724 Lorhan Dr | MLS# 4057732
This condo located at 724 Lorhan Dr, Piscataway, NJ 08854 is currently listed for sale with an asking price of $549,900. This property has 2 bedrooms and 2 full and 1 partial baths with 1655 sq. ft. Search Piscataway real estate on www.realtymark.net today.