
BEDS4
BATHS2 full
SQUARE FEET1,850
MLS#O6411160
STATUSActive
PROPERTY TYPEResidential - Single Family
SUBDIVISIONEVERBE
Property Description
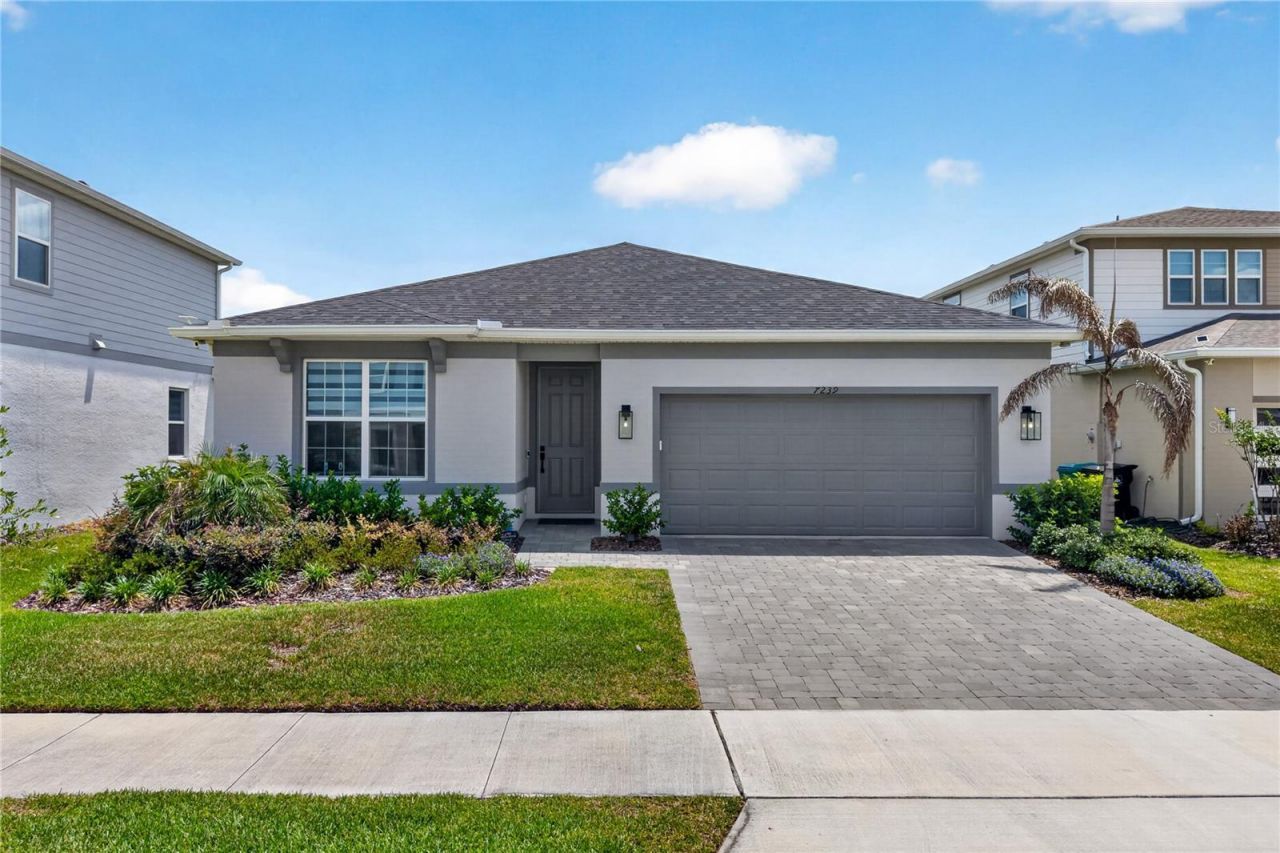
Why wait months for new construction when you can move into a better-than-new home today? Built in 2024, this stunning 4-bedroom, 2-bath home offers all the benefits of new construction...plus thousands in premium upgrades already completed for you. With new homes still being built in the community and prices continuing to rise, this is an incredible opportunity to secure a move-in ready home with features today's buyers truly want.Designed with both style and functionality in mind, the owners invested in thoughtful upgrades throughout the home, including luxury vinyl flooring in all bedrooms, custom blinds, upgraded light fixtures, upgraded door hardware, CAT6 wiring throughout, a whole-home water filtration system, laundry room sink with added cabinetry and shelving, and a custom accent wall in the living room that adds warmth and character.The spacious primary suite features custom shelving in the walk-in closet and an upgraded shower door, while the pantry also includes custom built-in shelving for maximum organization.Step outside and enjoy one of the home's standout features...an extended patio with pavers and a large screened enclosure, creating the perfect space for relaxing or entertaining year-round. The fully fenced backyard offers added security, and the epoxy-coated garage floor gives the garage a clean, finished look.Located in the highly desirable master-planned community...EVERBE! Residents enjoy resort-style amenities including community pools, a fitness center, playgrounds, and exciting future development with shops and restaurants coming soon. Conveniently situated between Orlando International Airport, UCF, and Downtown Orlando, this location also offers easy access to world-famous theme parks and Florida's beautiful beaches.Why pay more and wait for construction when this upgraded, move-in ready home is available now? This is your chance to own a like-new home with premium finishes already completed, without the added expense, stress, or delays of building from scratch.
Property Features
Property Type: Residential - Single Family
Cooling: Central Air
Garage: 2 car attached
Heating: Central
Lot Size: 0.16 Acres
Roof Type: Shingle
Stories: 1.0
Taxes: $9,713
Year Built: 2024
Amenities
Eat-in Kitchen
Living Room/Dining Room Combo
Open Floorplan
Primary Bedroom Main Floor
Solid Wood Cabinets
Split Bedroom
Stone Counters
Walk-In Closet(s)
Sliding Doors
Feature Descriptions
Appliances: Built-In Oven, Dishwasher, Disposal, Electric Water Heater, Microwave, Range Hood, Refrigerator, Water Filtration System
Association Amenities: Clubhouse, Fitness Center, Park, Playground, Pool, Recreation Facilities
Builder: PULTE
Directions: FROM S. ECONLOCKHATCHEE TRAIL, TURN ONTO PASSAIC PARKWAY, TURN LEFT ONTO IVY TENDRIL.
Exterior: Block
Flood Zone Code: X
Flooring: Tile, Vinyl
Foundation: Slab
HOA Fee: 135/ Monthly
HOA Y/N: Yes
Home Warranty Y/N: No
Listing Terms: Cash, Conventional, FHA, VA Loan
Lot Dimensions: 0.16
Model: HIGHGATE
Ownership: Fee Simple
Patio/Porch: Covered, Rear Porch, Screened
Pets Allowed: Yes
Property Attached Y/N: No
Property Sub-Type: Single Family Residence
Sewer: Public Sewer
Showing Instructions: Sentri Lock Box, Appointment Only
Special Sale Provisions: None
Utilities: Cable Available
Water: Public
Water Access Y/N: No
Zoning: PD/AN
Room Sizes
Kitchen: 11x13
Primary Bedroom: 13x15
Living Room: 15.1x18.8
Dinette: 10x10
Bedroom 2: 10.4x11.2
Bedroom 3: 10.4x11.2
Bedroom 4: 10x11
Listed By / Shown By
Listed By
Agency Name: EXP REALTY LLC
Agency Contact: 321-270-7020
Shown By
Agency Title: RealtyMark
Agency Phone: 888-260-0400

Estimate Your Payment
Estimated Payment
$ 2,571.48 per month $1,557.89 Principal & Interest $809.42 Property Tax $204.17 Homeowner's InsuranceChange Payment Information




7239 Ivy Tendril Avenue | MLS# O6411160
This single family home located at 7239 Ivy Tendril Avenue , Orlando, FL 32829 is currently listed for sale with an asking price of $699,998. This property was built in 2024 and has 4 bedrooms and 2 full baths with 1850 sq. ft. Ivy Tendril Avenue is located in the EVERBE subdivision. Search EVERBE real estate on www.realtymark.net today.