
BEDS3
BATHS1 full
SQUARE FEET1,040
MLS#PAPH2677684
STATUSACTIVE
PROPERTY TYPEResidential - Townhouse
SUBDIVISIONEAST MT AIRY
SCHOOLTHE SCHOOL DISTRICT OF PHILADELPHIA
Property Description
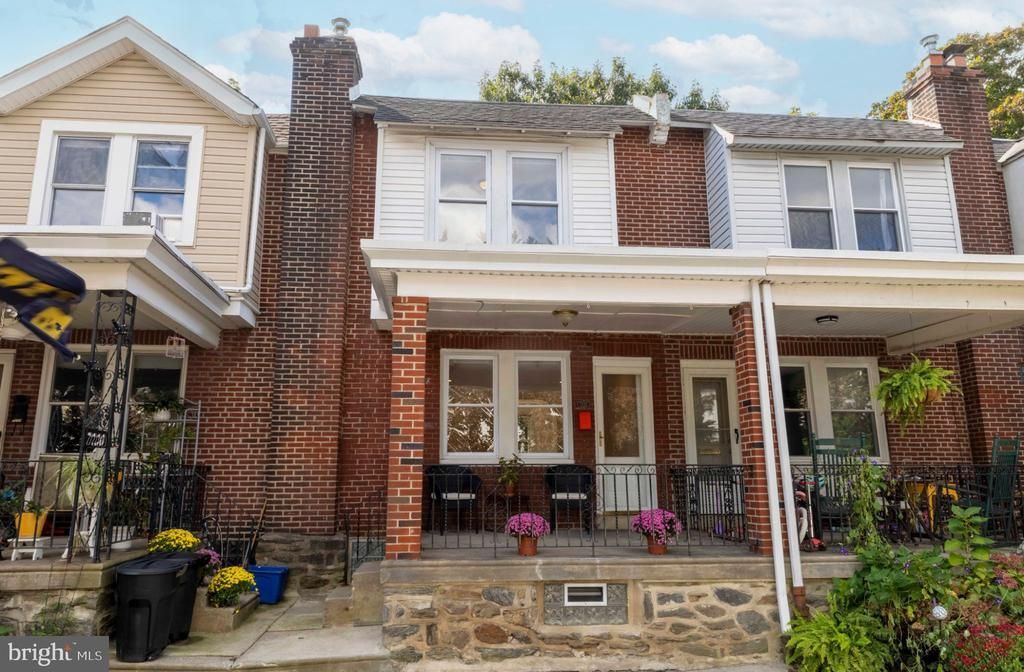
Welcome to this cozy and well-maintained three-bedroom, one-bathroom rowhome in the heart of East Mount Airy. The inviting front porch is the perfect spot to relax and enjoy the neighbors and streetscape. Freshly painted and new carpets on the second floor. Updated kitchen and bathroom. Inside, the sun-filled living and dining rooms, the beautiful wood floors reflect the light and charming original details that add character and warmth. The renovated, well-appointed kitchen offers plenty of counter space and storage, making it both functional and inviting. The back door leads to a charming backyard, complete with the original wrought-iron fence—an ideal space for relaxing or entertaining. The bright and sunny bedrooms provide comfortable living space, while the updated bathroom adds modern convenience. Ideally located within walking distance of all that Mount Airy and Chestnut Hill have to offer, including shops, restaurants, parks, and neighborhood amenities. Don��t miss the opportunity to make this charming East Mount Airy gem your new home! Move-in condition!
Property Features
Property Type: Residential - Townhouse
Basement: Yes
Basement: Unfinished, Sump Pump
Cooling: None
Fireplaces: 1
Fuel Type: Natural Gas
Heating: Hot Water
Home Style: Traditional, AirLite
Lot Size: 0.03 Acres
Roof Type: Flat
Stories: 2.0
Taxes: $4,965
Year Built: 1920
Feature Descriptions
Additional Structures: Above Grade, Below Grade
Appliances: Dishwasher, Oven/Range - Gas, Refrigerator, Water Heater, Built-In Microwave
Days on Site: 6
Electric: 100 Amp Service
Exterior: Masonry
Exterior: Sidewalks
Fencing: Partially
Fireplace: Mantel(s), Non-Functioning, Corner, Other
Flooring: Hardwood, Carpet
Interior: Bathroom - Tub Shower, Carpet, Combination Kitchen/Dining, Kitchen - Galley, Kitchen - Island, Skylight(s), Wood Floors
Lot Dimensions: 0.03 Acre(S)
Municipality: PHILADELPHIA
Number of Rooms: 6
Pet Restrictions: No Pet Restrictions
Rooms: Living Room, Dining Room, Kitchen
Sewer: Public Sewer
SQFT Above Finished: 1040
SQFT Total Finished: 1040
Structure Type: Interior Row/Townhouse
Utilities: Cable TV, Electric Available, Natural Gas Available, Sewer Available, Water Available
Water: Public
Local Schools
High School: ROXBOROUGH
Elementary School: HENRY H. HOUSTON
School District: THE SCHOOL DISTRICT OF PHILADELPHIA
Listed By / Shown By
Listed By
Agency Name: Elfant Wissahickon-Chestnut Hill
Agency Phone: 2152473600
Shown By
Agency Title: RealtyMark
Agency Phone: 888-260-0040

Estimate Your Payment
Estimated Payment
$ 1,193.84 per month $689.70 Principal & Interest $413.75 Property Tax $90.39 Homeowner's InsuranceChange Payment Information


7232 Devon Street | MLS# PAPH2677684
This townhouse located at 7232 Devon Street, Philadelphia, PA 19119 is currently listed for sale with an asking price of $309,900. This property was built in 1920 and has 3 bedrooms and 1 full baths with 1040 sq. ft. Devon Street is located in the EAST MT AIRY subdivision within the THE SCHOOL DISTRICT OF PHILADELPHIA school district. Search EAST MT AIRY real estate on www.realtymark.net today.