
BEDS3
BATHS1 full
SQUARE FEET1,152
MLS#MDBC2166018
STATUSACTIVE
PROPERTY TYPEResidential - Townhouse
SUBDIVISIONPARKSIDE HEIGHTS
SCHOOLBALTIMORE COUNTY PUBLIC SCHOOLS
Property Description
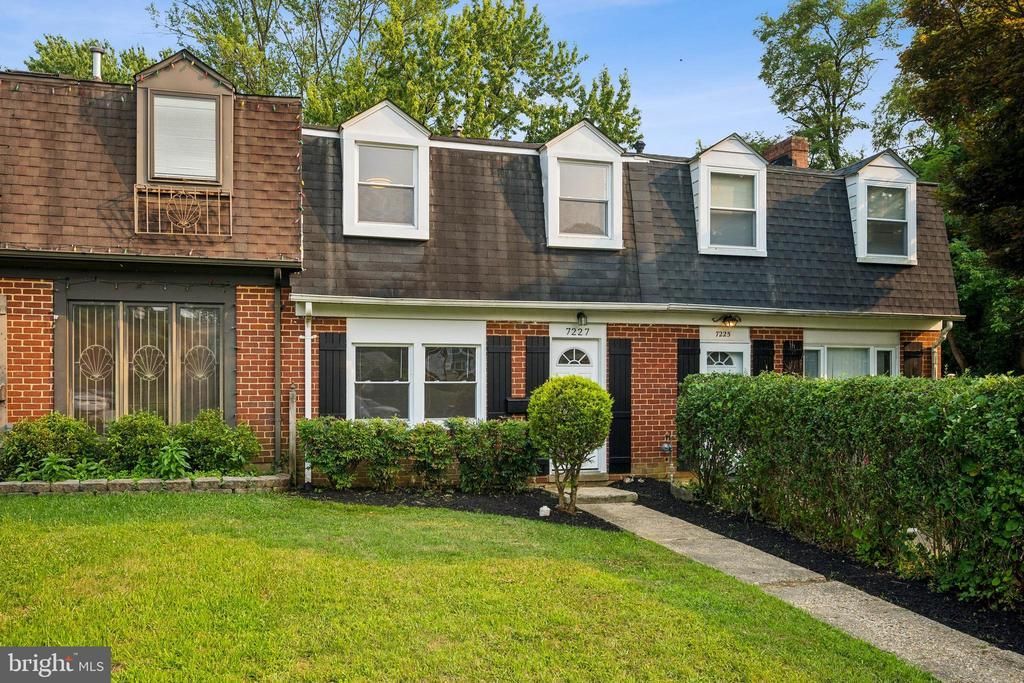
This wonderful Parkville townhome is turnkey, has private parking and is in a super convenient location. It is situated on a quiet no-through street, and close to shopping, major travel routes, restaurants and so much more. The main level has wood floors, a bright living room, separate dining area, spacious kitchen, laundry, and large mud/utility room. The upstairs offers 3 comfortable bedrooms with new carpet, an updated bath and access to attic storage. The interior has fresh paint throughout. The living space continues outdoors with a shady rear yard and expansive front yard. For additional storage, there is an outdoor shed adjacent to the parking pad. This inviting and well-maintained home is ready for its new owner. Schedule a tour today!
Property Features
Property Type: Residential - Townhouse
Cooling: Central A/C
Fuel Type: Natural Gas
Heating: Central
Home Style: Traditional
Lot Size: 0.06 Acres
Stories: 2.0
Taxes: $1,585
Year Built: 1960
Feature Descriptions
Accessibility: 2+ Access Exits
Additional Structures: Above Grade, Below Grade
Appliances: Dishwasher, Disposal, Dryer, Exhaust Fan, Oven/Range - Electric, Refrigerator, Range Hood, Washer, Water Heater
Days on Site: 1
Exterior: Frame
Exterior: Secure Storage, Sidewalks
Fencing: Wood
Flooring: Carpet, Concrete, Tile/Brick, Wood
Interior: Attic, Bathroom - Tub Shower, Carpet, Ceiling Fan(s), Recessed Lighting, Wood Floors
Lot: Front Yard, No Thru Street, Rear Yard
Lot Dimensions: 0.06 Acre(S)
Parking Notes: 1 Total Parking Spaces
Rooms: Living Room, Dining Room, Primary Bedroom, Bedroom 2,Bedroom 3,Kitchen, Utility Room, Bathroom 1
Sewer: Public Sewer
SQFT Above Finished: 1152
SQFT Total Finished: 1152
Structure Type: Interior Row/Townhouse
Total Garage/Parking Spaces: 1
Water: Public
Room Sizes
Living Room: 13 x 17 Level - Main
Dining Room: 8 x 17 Level - Main
Kitchen: 9 x 12 Level - Main
Bedroom 2: 9 x 15 Level - Upper 1
Bedroom 3: 9 x 12 Level - Upper 1
Utility Room: 10 x 17 Level - Main
Primary Bedroom: 11 x 12 Level - Upper 1
Local Schools
School District: BALTIMORE COUNTY PUBLIC SCHOOLS
Listed By / Shown By
Listed By
Agency Name: Cummings & Co. Realtors
Agency Phone: 4108230033
Shown By
Agency Title: RealtyMark
Agency Phone: 888-260-0040

Estimate Your Payment
Estimated Payment
$ 607.84 per month $420.63 Principal & Interest $132.08 Property Tax $55.13 Homeowner's InsuranceChange Payment Information


7227 Sindall Road | MLS# MDBC2166018
This townhouse located at 7227 Sindall Road, Baltimore, MD 21234 is currently listed for sale with an asking price of $189,000. This property was built in 1960 and has 3 bedrooms and 1 full baths with 1152 sq. ft. Sindall Road is located in the PARKSIDE HEIGHTS subdivision within the BALTIMORE COUNTY PUBLIC SCHOOLS school district. Search PARKSIDE HEIGHTS real estate on www.realtymark.net today.