
BEDS2
BATHS1 full 1 partial
SQUARE FEET1,040
MLS#PAPH2647588
STATUSACTIVE
PROPERTY TYPEResidential - Townhouse
SUBDIVISIONEAST MT AIRY
SCHOOLTHE SCHOOL DISTRICT OF PHILADELPHIA
Property Description
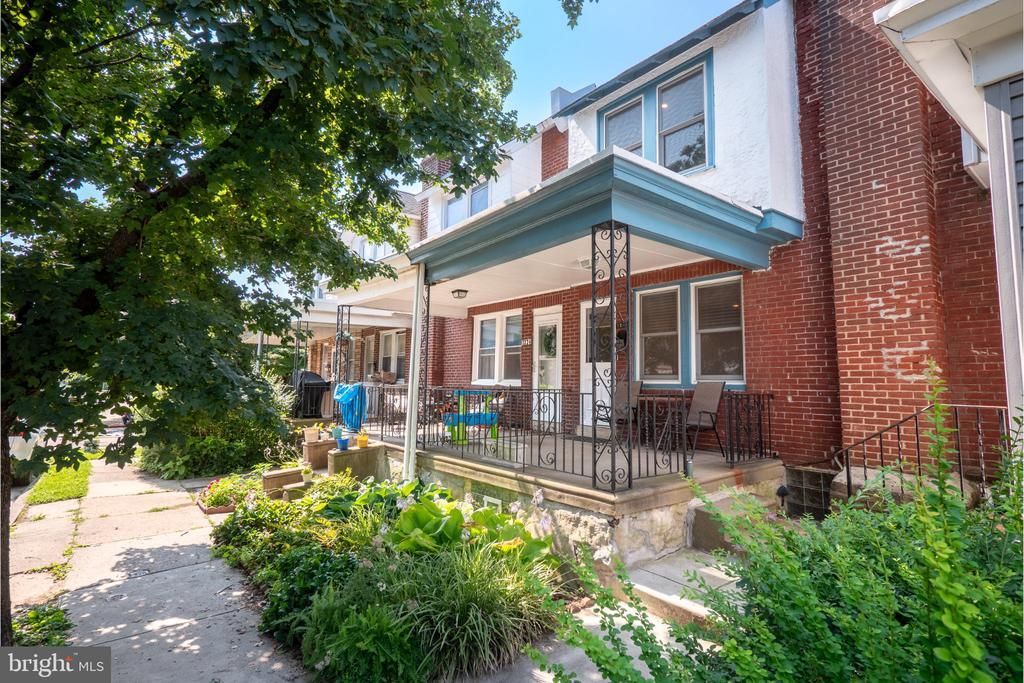
If you're looking for a thoughtfully updated home on a quiet one-way street in East Mt. Airy, this charming property is sure to impress. Originally a three-bedroom home, it has been reimagined to create more generous living spaces, making it feel much larger than its room count suggests. Creative landscaping and a welcoming front porch set the tone as you approach. Inside, the inviting living room features a cozy corner wood-burning fireplace and flows seamlessly through a wide opening into the dining area and beautifully renovated kitchen. A convenient first-floor powder room is tucked near the staircase. The recently remodeled kitchen was thoughtfully redesigned by removing a wall to create an open, light-filled space centered around a large island with an undermount sink. Stainless steel appliances, an electric range, abundant cabinetry, and excellent workspace make this kitchen both stylish and functional. The door at the rear of the home leads to a spacious deck overlooking a landscaped backyard with access to a pathway that leads to the end of the row. A skylight above the second-floor landing fills both the hallway and the living room below with natural light. The original rear bedrooms have been combined into an expansive primary suite with ample room for a home office, sitting area, or creative workspace. The updated hall bath features another skylight, a shower over tub, and modern finishes. The front bedroom overlooks the quiet street and features multiple closets and plenty of natural light. The basement includes a laundry area, additional storage space, and direct access to the backyard. Ideally located just minutes from both the Sedgwick and Mt. Airy SEPTA Regional Rail stations, this home is within easy walking distance of the shops, cafés, and restaurants along Germantown Avenue. Outdoor enthusiasts will appreciate the nearby trails of Cresheim Valley and the Wissahickon, offering the perfect balance of city convenience and natural beauty. This is East Mt. Airy living at its best.
Property Features
Property Type: Residential - Townhouse
Basement: Full, Outside Entrance, Poured Concrete, Sump Pump, Drainage System, Windows
Basement: Yes
Cooling: Ceiling Fan(s), Ductless/Mini-Split
Fireplaces: 1
Fuel Type: Electric, Natural Gas
Heating: Hot Water, Heat Pump(s)
Home Style: Straight Thru
Lot Size: 0.03 Acres
Roof Type: Flat
Stories: 2.0
Taxes: $3,913
Year Built: 1920
Feature Descriptions
Additional Structures: Above Grade, Below Grade
Appliances: Built-In Range, Dishwasher, Dryer - Electric, Microwave, Oven/Range - Electric, Refrigerator, Washer - Front Loading, Washer
Days on Site: 2
Electric: 100 Amp Service
Exterior: Brick Front, Masonry
Fireplace: Wood
Flooring: Hardwood
Interior: Bathroom - Tub Shower, Ceiling Fan(s), Combination Kitchen/Dining, Floor Plan - Open, Kitchen - Island, Recessed Lighting, Skylight(s), Upgraded Countertops, Wood Floors
Location: Adjoins National Park
Lot: Rear Yard, Landscaping
Lot Dimensions: 0.03 Acre(S)
Municipality: PHILADELPHIA
Number of Rooms: 5
Sewer: Public Sewer
SQFT Above Finished: 1040
SQFT Total Finished: 1040
Structure Type: Interior Row/Townhouse
Water: Public
Windows: Energy Efficient, Replacement
Local Schools
School District: THE SCHOOL DISTRICT OF PHILADELPHIA
Listed By / Shown By
Listed By
Agency Name: BHHS Fox & Roach-Chestnut Hill
Agency Phone: 2152473750
Shown By
Agency Title: RealtyMark
Agency Phone: 888-260-0040

Estimate Your Payment
Estimated Payment
$ 1,119.01 per month $701.05 Principal & Interest $326.08 Property Tax $91.88 Homeowner's InsuranceChange Payment Information


7226 Devon Street | MLS# PAPH2647588
This townhouse located at 7226 Devon Street, Philadelphia, PA 19119 is currently listed for sale with an asking price of $315,000. This property was built in 1920 and has 2 bedrooms and 1 full and 1 partial baths with 1040 sq. ft. Devon Street is located in the EAST MT AIRY subdivision within the THE SCHOOL DISTRICT OF PHILADELPHIA school district. Search EAST MT AIRY real estate on www.realtymark.net today.