
BEDS4
BATHS2 full 1 partial
SQUARE FEET2,750
MLS#TB8528494
STATUSActive
PROPERTY TYPEResidential - Single Family
SUBDIVISIONCYPRESS CREEK
Property Description
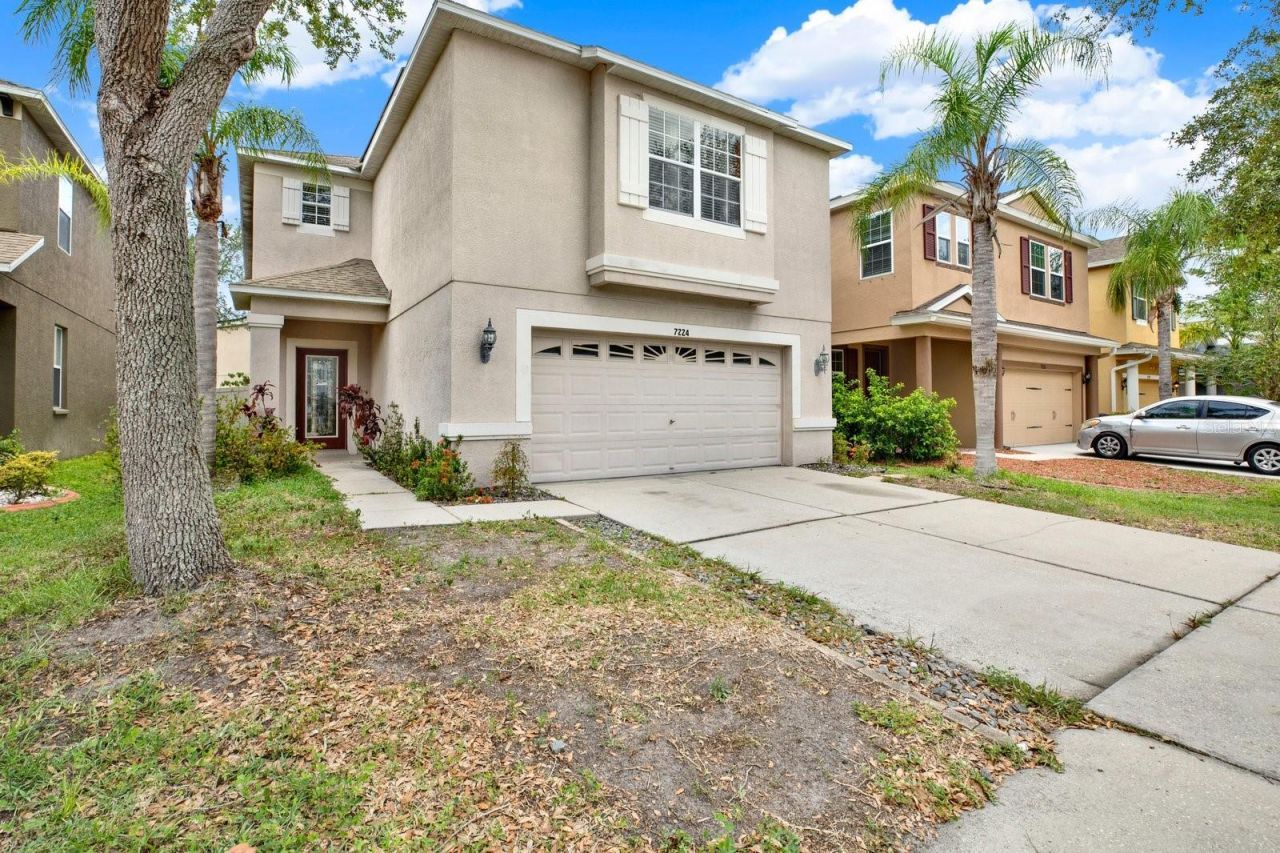
2.75% FHA MORTGAGE OPPORTUNITY + OVER 2,750 SQ. FT. IN CYPRESS CREEK. Qualified buyers may be able to assume the seller's existing 2.75% FHA mortgage, subject to servicer approval.This spacious 4 bedroom, 2.5 bath home offers multiple living and dining areas, an open kitchen overlooking the family room, and a large upstairs loft that can be used as a game room, media room, home office, or second living area. The oversized primary suite includes dual vanities, a garden tub, separate shower, and a large walk in closet. Three additional bedrooms provide plenty of space for family, guests, or a home office.The AC was replaced in February 2025, the water heater was replaced in 2021, and the seller will pay off the solar system at closing.The fully fenced backyard includes a covered lanai, mature guava and mango trees, and pink pineapple plants, giving you plenty of space to relax, entertain, or enjoy the Florida weather.Cypress Creek offers a community pool, playground, fitness center, walking trails, dog parks, and other neighborhood amenities. The home is conveniently located near US 301 and I 75, with shopping, dining, schools, Tampa Bay, and Gulf Coast beaches within easy reach.With more than 2,750 square feet, four bedrooms, a large loft, multiple living areas, newer AC, paid off solar at closing, and the potential to assume a 2.75% FHA mortgage, this home has a lot to offer. Schedule your showing today.
Property Features
Property Type: Residential - Single Family
Cooling: Central Air
Fenced: Yes
Garage: 2 car attached
Heating: Central
Lot Size: 0.10 Acres
Roof Type: Shingle
Stories: 2.0
Taxes: $5,100
Year Built: 2007
Amenities
Ceiling Fans(s)
High Ceilings
Solid Wood Cabinets
Tray Ceiling(s)
Sidewalk
Sliding Doors
Feature Descriptions
Additional Rooms: Family Room, Formal Living Room Separate, Loft
Appliances: Built-In Oven, Convection Oven, Ice Maker, Refrigerator, Water Softener
Association Amenities: Clubhouse
Builder: MI Homes
Community Features: Clubhouse, Dog Park, Park, Playground, Pool, Sidewalks
Days on Site: 50
Directions: Take Exit 246 for Big Bend Road / CR-672.Merge onto Big Bend Road heading east.Turn right (South) onto US-301 S and continue for approximately 4 miles.Turn right (West) at the traffic light onto 19th Ave NE.Turn right onto Cypress Creek Blvd to enter the
Exterior: Block
Fencing: Vinyl
Flood Zone Code: X
Flooring: Carpet, Tile, Vinyl
Foundation: Slab
HOA Fee: 260/ Quarterly
HOA Y/N: Yes
Home Warranty Y/N: No
Listing Terms: Assumable, Cash, Conventional, Other
Lot: Cleared, Private
Lot Dimensions: 0.1
Ownership: Fee Simple
Parking: Driveway
Parking Notes: Driveway
Patio/Porch: Rear Porch
Pets Allowed: Yes
Pets Restrictions: Please contact HOA for additional restrictions
Property Attached Y/N: No
Property Sub-Type: Single Family Residence
Security: Smoke Detector(s)
Sewer: Public Sewer
Showing Instructions: Supra Lock Box, See Remarks, ShowingTime
Special Sale Provisions: None
Utilities: BB/HS Internet Available
Vegetation: Mature Landscaping
Water: Public
Water Access Y/N: No
Zoning: PD
Room Sizes
Kitchen: 16x13
Living Room: 13x23
Family Room: 15x14
Primary Bedroom: 21x21
Primary Bathroom: 11x14
Local Schools
High School: Sumner High School
Middle School: Shields-HB
Elementary School: Cypress Creek-HB
Listed By / Shown By
Listed By
Agency Name: LPT REALTY, LLC
Agency Contact: 877-366-2213
Shown By
Agency Title: RealtyMark
Agency Phone: 888-260-0040

Estimate Your Payment
Estimated Payment
$ 1,306.03 per month $778.95 Principal & Interest $425.00 Property Tax $102.08 Homeowner's InsuranceChange Payment Information




7224 Lumber Port Drive | MLS# TB8528494
This single family home located at 7224 Lumber Port Drive, Sun City Center, FL 33573 is currently listed for sale with an asking price of $350,000. This property was built in 2007 and has 4 bedrooms and 2 full and 1 partial baths with 2750 sq. ft. Lumber Port Drive is located in the CYPRESS CREEK subdivision. Search CYPRESS CREEK real estate on www.realtymark.net today.