
BEDS4
BATHS2 full
SQUARE FEET1,872
MLS#MDPG2222790
STATUSACTIVE
PROPERTY TYPEResidential - Single Family
SUBDIVISIONFAIRMOUNT HEIGHTS
SCHOOLPRINCE GEORGES COUNTY PUBLIC SCHOOLS
Property Description
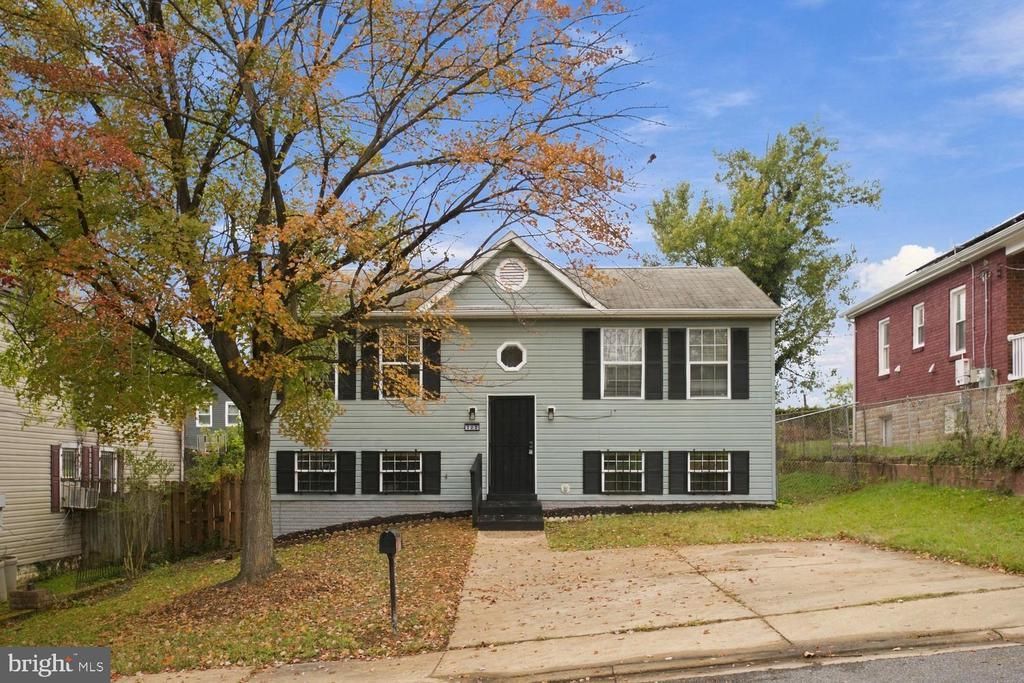
No FHA Loans until November 10th, 2026. Honey Stop the car!!! Renovated HOME. NEW!! Open Floor Plan. Two finished levels. Dream Kitchen with New Cabinets, Quartz Countertop, and Upgraded Stainless Steel appliances. Open floor plan. New LVP floors in the basement. New Carpet in the Basement. Fenced Yard. Large DECK for summer cook outs. Plenty of Off street parking, Driveway Parking. Detached House. Closing to DC. Easy to show. Will sell fast!! Owner/Agent.
Property Features
Property Type: Residential - Single Family
Basement: Yes
Basement: Daylight, Full
Cooling: Central A/C
Fuel Type: Electric
Heating: Heat Pump(s)
Home Style: Split Foyer
Lot Size: 0.12 Acres
Roof Type: Shingle
Stories: 2.0
Taxes: $6,328
Year Built: 1991
Feature Descriptions
Additional Structures: Above Grade, Below Grade
Days on Site: 5
Exterior: Vinyl Siding
Flooring: Ceramic Tile, Luxury Vinyl Plank, Carpet
Lot Dimensions: 0.12 Acre(S)
Number of Rooms: 4
Pet Restrictions: No Pet Restrictions
Sewer: Public Sewer
SQFT Above Finished: 936
SQFT Below Finished: 936
SQFT Total Finished: 1872
Structure Type: Detached
Water: Public
Local Schools
School District: PRINCE GEORGES COUNTY PUBLIC SCHOOLS
Listed By / Shown By
Listed By
Agency Name: Fairfax Realty Select
Agency Phone: 7035338660
Shown By
Agency Title: RealtyMark
Agency Phone: 888-260-0040

Estimate Your Payment
Estimated Payment
$ 1,496.47 per month $856.84 Principal & Interest $527.33 Property Tax $112.29 Homeowner's InsuranceChange Payment Information


722 60th Avenue | MLS# MDPG2222790
This single family home located at 722 60th Avenue, Fairmount Heights, MD 20743 is currently listed for sale with an asking price of $385,000. This property was built in 1991 and has 4 bedrooms and 2 full baths with 1872 sq. ft. 60th Avenue is located in the FAIRMOUNT HEIGHTS subdivision within the PRINCE GEORGES COUNTY PUBLIC SCHOOLS school district. Search FAIRMOUNT HEIGHTS real estate on www.realtymark.net today.