
BEDS2
BATHS1 full
MLS#4059009
STATUS
PROPERTY TYPEResidential - Condominium
Property Description
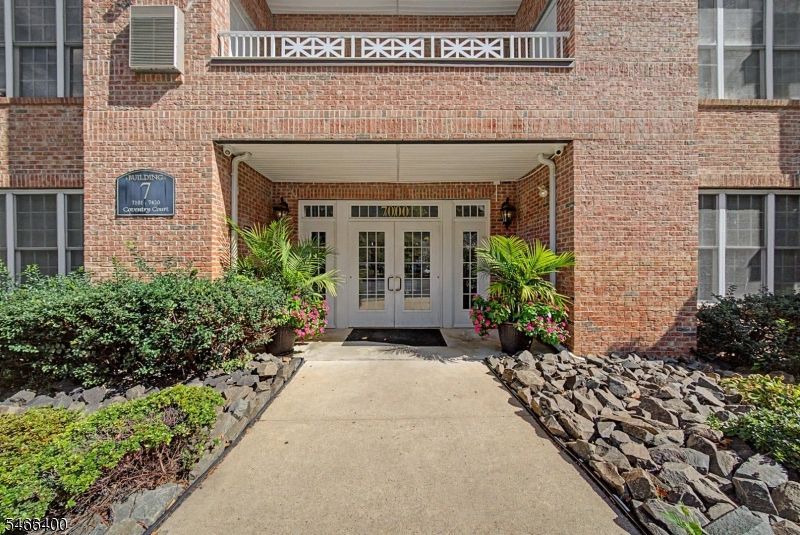
Welcome to The Grande, offering a spacious two-bedroom layout with peaceful courtyard views and the benefit of low taxes. With an open-concept floor plan, this home is ideal for both everyday living and entertaining.The kitchen features abundant cabinetry, generous counter space, and a convenient breakfast bar for casual dining. The combined living and dining area is filled with natural light from a lot of windows, creating a bright and inviting atmosphere.2 bedrooms, 1 full bathroom, office/tech center/storage area with additional closet and full size washer and dryer located in your home. Live the Grande lifestyle w/ 2 clubhouses, 2 pools, 2 gyms, billiard rooms, party rooms, meeting rooms, kitchens, basketball & tennis courts. New carpeting was installed in June 2022
Property Features
Property Type: Residential - Condominium
Cooling: Central Air
Fuel Type: Gas-Natural
Garage: 1
Heating: Forced Hot Air
Home Style: One Floor Unit
Lot Size: 0.13 Acres
Roof Type: Asphalt Shingle
Taxes: $6,252
Year Built: 2006
Amenities
Deck
Feature Descriptions
Appliances: Microwave Oven, Range/Oven-Gas, Refrigerator
Bath: Tub Shower
Days on Site: 3
Driveway: Assigned, Blacktop, Common
Exterior: Brick, Vinyl Siding
Flooring: Carpeting
Handicap: No
Lot Dimensions: 0.13 acre(s)
Parking Notes: Garage Under
Pool: Association Pool
Sewer: Public Sewer
Swimming Pool: Yes
Utilities: Electric, Gas-Natural
Water: Public Water
Listed By / Shown By
Listed By
Agency Name: KELLER WILLIAMS TEAM REALTY
Agency Contact: 973-771-8171
Shown By
Agency Title: RealtyMark
Agency Phone: 888-260-0040

Estimate Your Payment
Estimated Payment
$ 1,502.72 per month $867.97 Principal & Interest $521.00 Property Tax $113.75 Homeowner's InsuranceChange Payment Information


7212 Coventry Ct | MLS# 4059009
This condo located at 7212 Coventry Ct, Riverdale, NJ 07457 is currently listed for sale with an asking price of $390,000. This property was built in 2006 and has 2 bedrooms and 1 full baths. Search Riverdale real estate on www.realtymark.net today.