
BEDS3
BATHS2 full
SQUARE FEET1,508
MLS#MDBA2216776
STATUSACTIVE
PROPERTY TYPEResidential - Single Family
SUBDIVISIONHARFORD PARK
SCHOOLBALTIMORE CITY PUBLIC SCHOOLS
Property Description
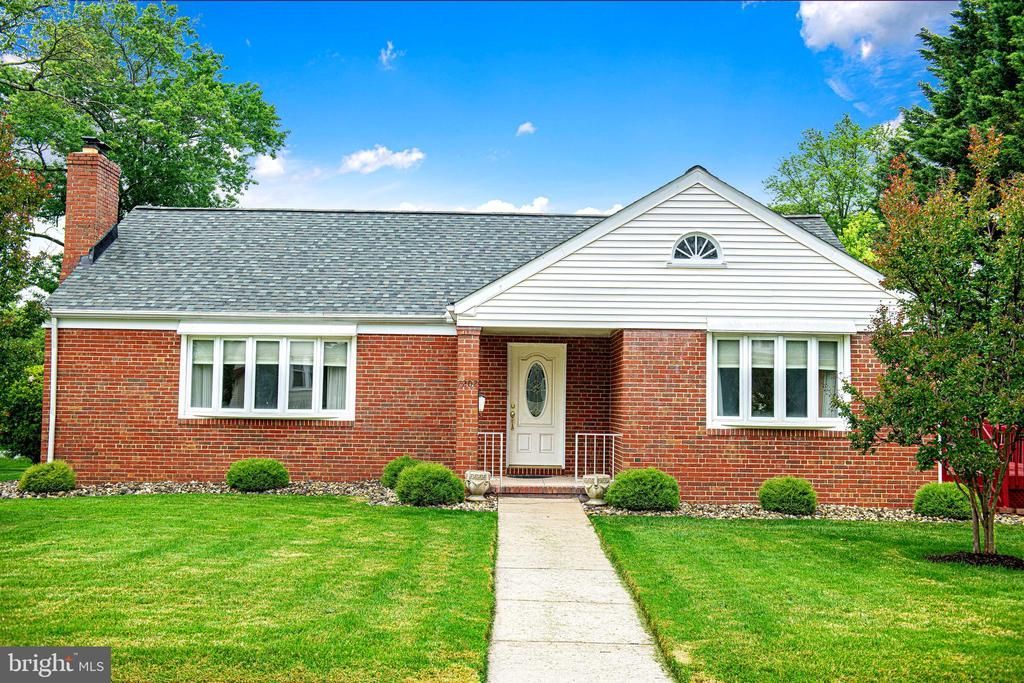
Presenting 7202 Old Harford Road, a brick detached home with eye-catching curb appeal and ease of one-level living. Beautifully maintained with clear pride of ownership, this three-bedroom, two-bath home offers a wonderful opportunity to move right in and add your own updates and personal touches over time. Inside, you’ll find wood floors, a traditional layout, a formal living room with a wood-burning fireplace, and a dining room featuring a bay window and chair railing. The kitchen leads conveniently to the wood deck, making outdoor dining and entertaining easy. The primary bedroom includes a private bath, while two additional spacious bedrooms and a hall bath complete the main level. The unfinished lower level offers excellent potential for future living space, whether you envision a recreation room, home gym, office, or something uniquely your own. Enjoy a grassy yard with trees lining the rear for added privacy, plus a two-car driveway for convenient parking. Ideal for anyone looking for simple living while still enjoying the benefits of a detached home. Schedule your showing and see the possibilities.
Property Features
Property Type: Residential - Single Family
Basement: Unfinished, Walkout Stairs, Interior Access, Outside Entrance
Basement: Yes
Cooling: Central A/C
Fireplaces: 1
Fuel Type: Natural Gas
Heating: Forced Air
Home Style: Ranch/Rambler
Lot Size: 0.24 Acres
Roof Type: Asphalt
Stories: 2.0
Taxes: $4,768
Year Built: 1955
Feature Descriptions
Additional Structures: Above Grade, Below Grade
Appliances: Built-In Microwave, Dishwasher, Dryer, Oven/Range - Gas, Washer, Refrigerator
Days on Site: 2
Exterior: Brick
Fireplace: Brick, Wood
Flooring: Ceramic Tile, Hardwood
Interior: Bathroom - Tub Shower, Bathroom - Walk-In Shower, Chair Railings, Dining Area, Entry Level Bedroom, Floor Plan - Traditional, Primary Bath(s), Wood Floors
Lot Dimensions: 0.24 Acre(S)
Municipality: Baltimore City
Parking Notes: 2 Total Parking Spaces
Sewer: Public Sewer
SQFT Above Finished: 1508
SQFT Total Finished: 1508
Structure Type: Detached
Total Garage/Parking Spaces: 2
Water: Public
Windows: Bay/Bow
Local Schools
School District: BALTIMORE CITY PUBLIC SCHOOLS
Listed By / Shown By
Listed By
Agency Name: American Premier Realty, LLC
Agency Phone: 4435120090
Shown By
Agency Title: RealtyMark
Agency Phone: 888-260-0400

Estimate Your Payment
Estimated Payment
$ 1,089.57 per month $612.03 Principal & Interest $397.33 Property Tax $80.21 Homeowner's InsuranceChange Payment Information


7202 Old Harford Road | MLS# MDBA2216776
This single family home located at 7202 Old Harford Road , Baltimore, MD 21234 is currently listed for sale with an asking price of $275,000. This property was built in 1955 and has 3 bedrooms and 2 full baths with 1508 sq. ft. Old Harford Road is located in the HARFORD PARK subdivision within the BALTIMORE CITY PUBLIC SCHOOLS school district. Search HARFORD PARK real estate on www.realtymark.net today.