
BEDS2
BATHS2 full
SQUARE FEET1,318
MLS#NJGL2073364
STATUSACTIVE
PROPERTY TYPEResidential - Single Family
SUBDIVISIONHOLIDAY CITY
SCHOOLMONROE TOWNSHIP PUBLIC SCHOOLS
Property Description
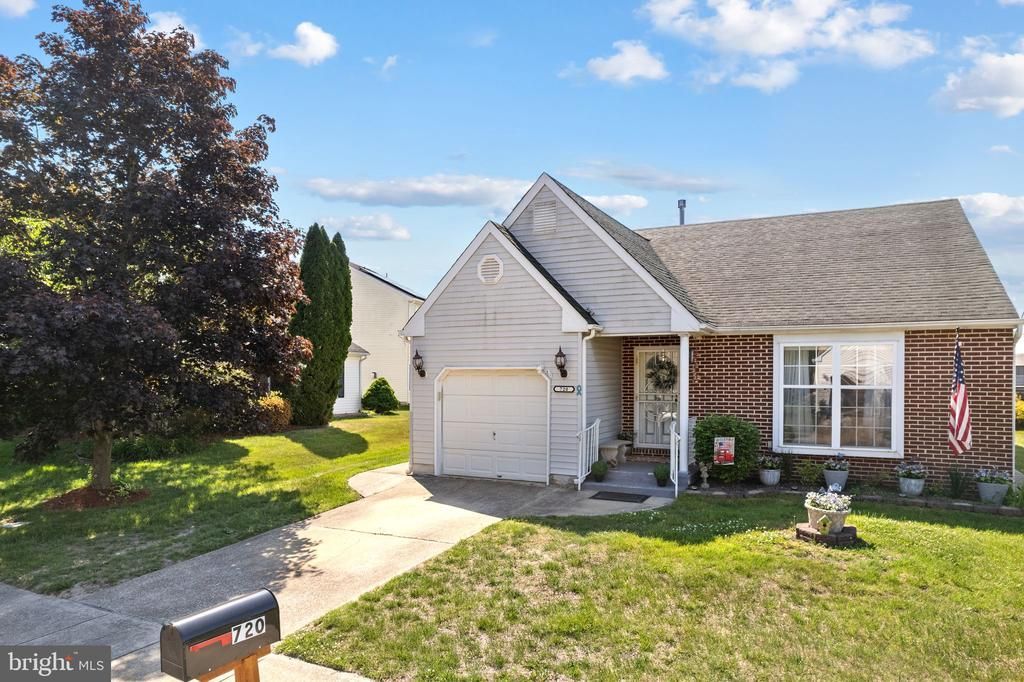
Set in Holiday City's 55+ community in Monroe Township with a Williamstown mailing address, 720 Trinidad Blvd offers a practical one-level layout with 2 bedrooms, 2 full baths, and an attached 1-car garage with room for storage. Covered front entry that leads into the Foyer entry then you will find a quiet Den with gas fireplace, the living and dining areas feel bright and open with vaulted ceilings, electric fireplace and wood-like vinyl plank flooring that continues through most of the home. Over the last couple of years, the seller had the entire interior painted and installed new flooring throughout most spaces, with carpet remaining in the two bedrooms. The eat-in kitchen includes warm wood cabinetry, a gas range, dishwasher, an eating area and bifold doors which house the washer & fryer, plus access to the rear patio. The primary bedroom includes its own full bath with double walk-in shower stall, while the second bedroom and hall bath add flexible space for guests, hobbies, or a home office. Leased solar panels are in place and the buyer shall assume the lease. Outdoor features include a covered front entry, concrete driveway, attached garage, lawn sprinkler system, side patio, and open yard area. Holiday City amenities include a clubhouse, outdoor pool, tennis courts, meeting space, and community recreation areas. You won't want to sit on this one!
Property Features
Property Type: Residential - Single Family
Cooling: Central A/C
Fireplaces: 2
Fuel Type: Natural Gas
Garage: 1
Heating: Forced Air
Home Style: Traditional
Lot Size: 0.11 Acres
Roof Type: Shingle
Stories: 1.0
Taxes: $5,728
Year Built: 1992
Feature Descriptions
Additional Structures: Above Grade, Below Grade
Building Name: NONE AVAILABLE
Community Amenities: Swimming Pool, Tennis Courts, Club House, Meeting Room
Days on Site: 57
Electric: 150 Amps
Exterior: Sidewalks, Street Lights, Tennis Court(s), Lawn Sprinkler
Exterior: Vinyl Siding, Brick
Fireplace: Electric, Gas/Propane, Free Standing
Flooring: Ceramic Tile, Carpet, Luxury Vinyl Plank
HOA Fee: $195.00/Quarterly
Interior: Primary Bath(s), Ceiling Fan(s), Bathroom - Stall Shower, Kitchen - Eat-In, Attic, Attic/House Fan, Carpet, Chair Railings, Combination Dining/Living, Sprinkler System, Bathroom - Tub Shower
Lot Dimensions: 0.11 Acre(S)
Municipality: MONROE TWP
Parking Features: Concrete Driveway
Parking Notes: 2 Total Parking Spaces
Rooms: Living Room, Dining Room, Primary Bedroom, Bedroom 2,Kitchen, Den
Sewer: Public Sewer
SQFT Above Finished: 1318
SQFT Total Finished: 1318
Structure Type: Detached
Total Garage/Parking Spaces: 2
Utilities: Cable TV
Water: Public
Room Sizes
Primary Bedroom: 15 x 13 Level - Main
Kitchen: 12 x 9 Level - Main
Dining Room: 19 x 9 Level - Main
Living Room: 19 x 10 Level - Main
Den: 15 x 13 Level - Main
Bedroom 2: 14 x 10 Level - Main
Local Schools
High School: WILLIAMSTOWN
Middle School: WILLIAMSTOWN M.S.
School District: MONROE TOWNSHIP PUBLIC SCHOOLS
Listed By / Shown By
Listed By
Agency Name: BHHS Fox & Roach - Haddonfield
Agency Phone: 8564282600
Shown By
Agency Title: RealtyMark
Agency Phone: 888-260-0040

Estimate Your Payment
Estimated Payment
$ 1,302.99 per month $729.99 Principal & Interest $477.33 Property Tax $95.67 Homeowner's InsuranceChange Payment Information


720 Trinidad Boulevard | MLS# NJGL2073364
This single family home located at 720 Trinidad Boulevard, Williamstown, NJ 08094 is currently listed for sale with an asking price of $328,000. This property was built in 1992 and has 2 bedrooms and 2 full baths with 1318 sq. ft. Trinidad Boulevard is located in the HOLIDAY CITY subdivision within the MONROE TOWNSHIP PUBLIC SCHOOLS school district. Search HOLIDAY CITY real estate on www.realtymark.net today.