
BEDS2
BATHS2 full
SQUARE FEET1,120
MLS#B26087173
STATUSActive
PROPERTY TYPEResidential - Condominium
SUBDIVISIONCOURTYARDS IN CITYPLACE CONDO
Property Description
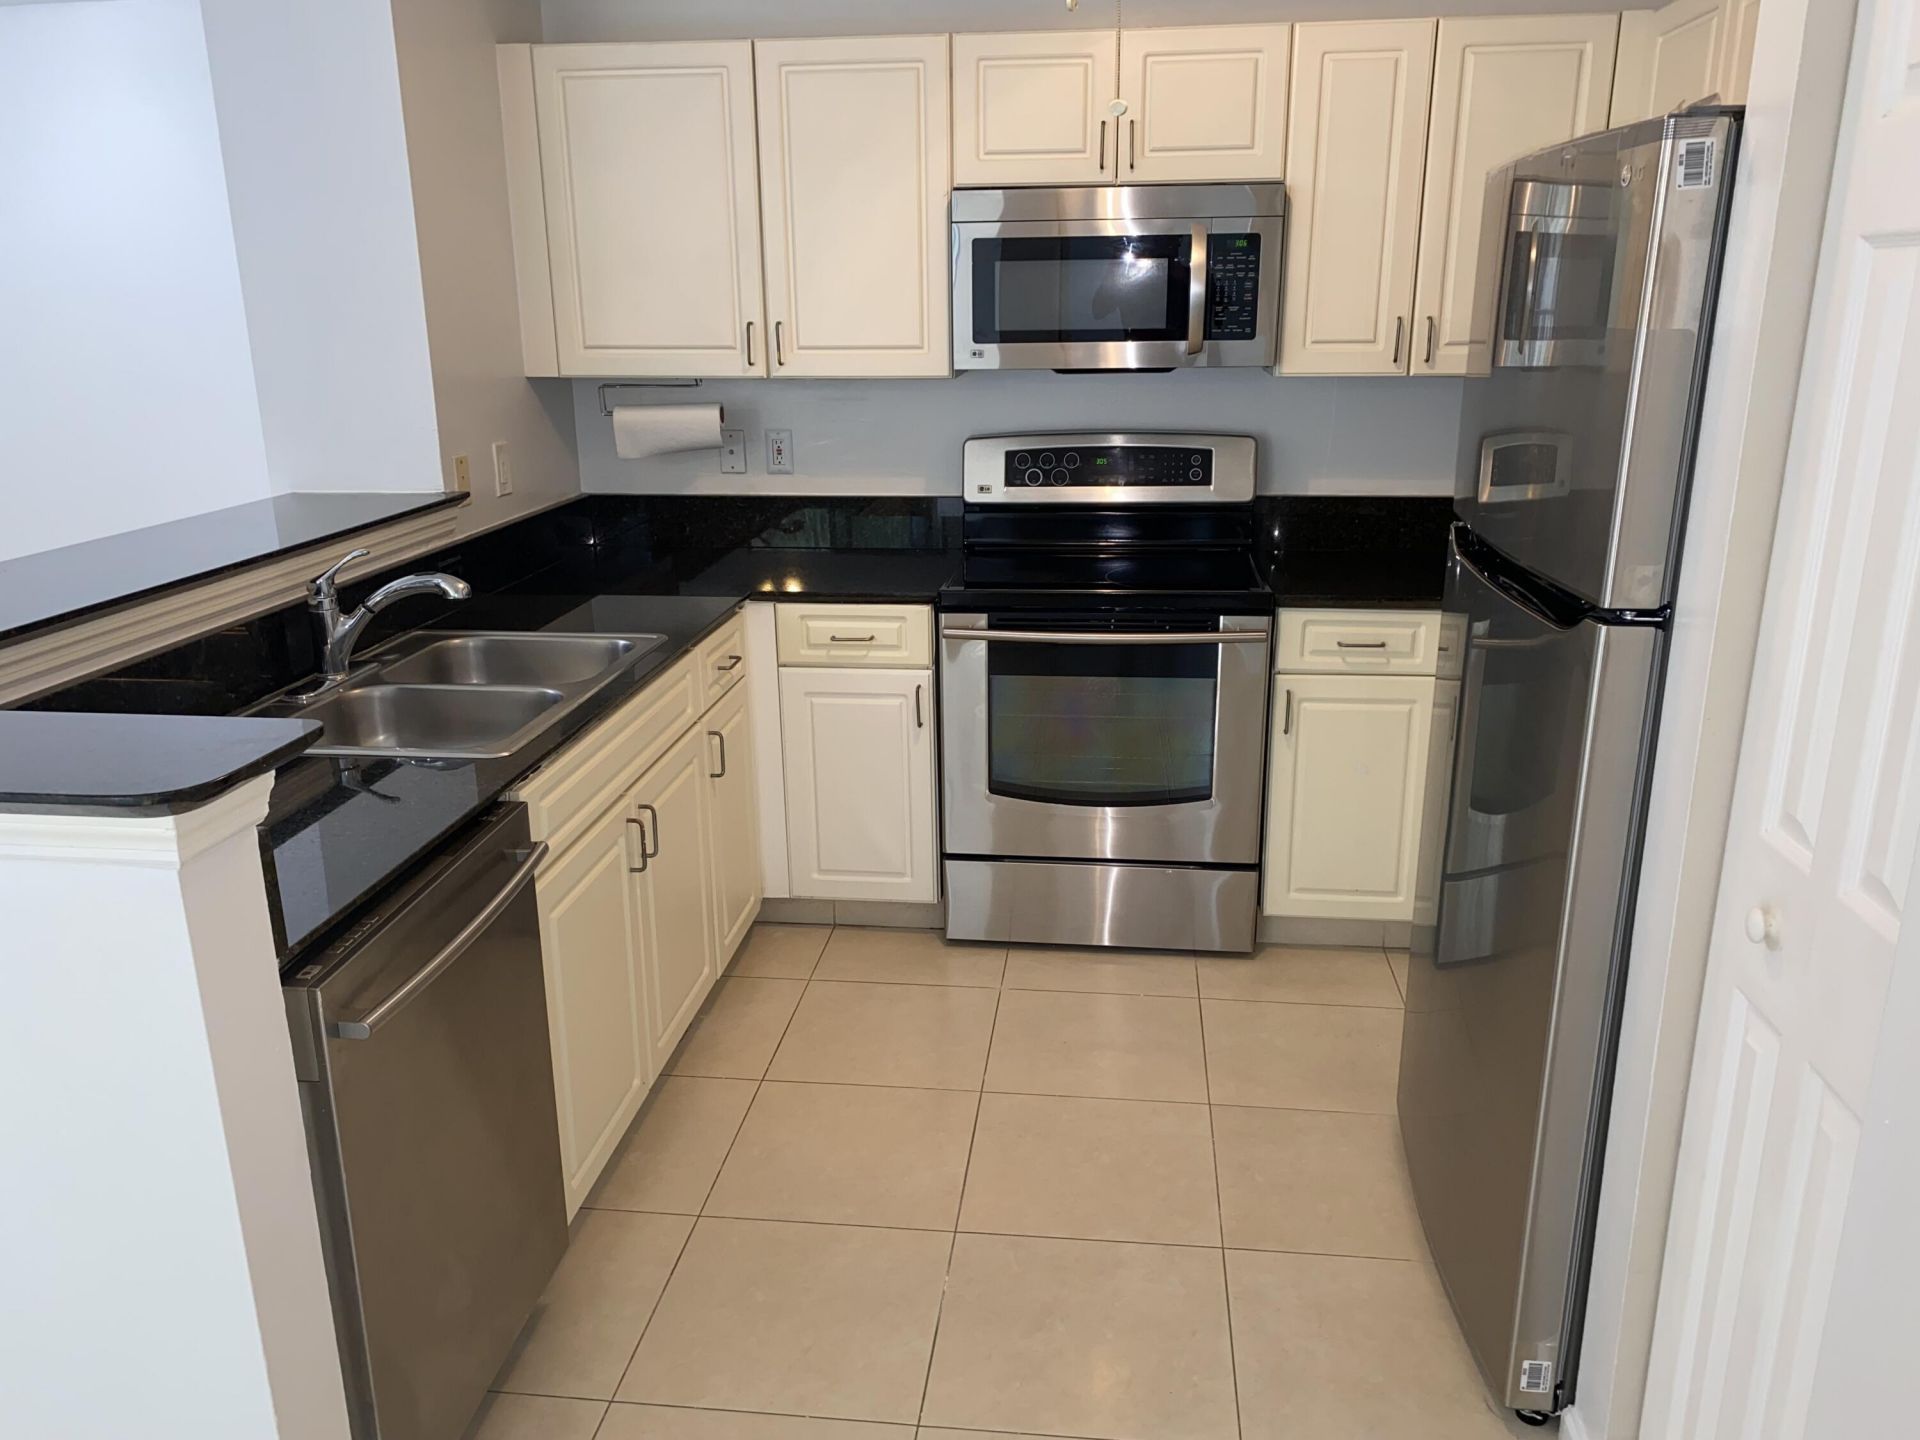
Location, Location, Location! This 2-bedroom, 2-bathroom condo in Courtyards in CityPlace offers 1,120 square feet of well-appointed living space in West Palm Beach. Walk to numerous shops and restaurants or enjoy a world class shows across the street at the Kravis center. Also a short distance from the Brightline train which travels to various cities throughout Fl. The thoughtfully designed floor plan delivers functional living quarters with two full bathrooms and flexible space to suit various needs. Full size washer and dryer in the unit with a prime view of the tranquil courtyard and fountain. 5 star lobby and conciere service with clubhouse area off the main entrance for larger gatherings. Resort style pool and gym caliber onsite fitness center. Pet and investor friendly.
Property Features
Property Type: Residential - Condominium
Cooling: Central Air
Garage: 1
Heating: Central
Roof Type: Flat
Stories: 1.0
Taxes: $6,978
Year Built: 2001
Amenities
Built-in Features
Elevator
High Ceilings
Pantry
Walk-In Closet(s)
Bedroom Layout - Split
Roman Tub
None
Feature Descriptions
Appliances: Dryer, Disposal, Dishwasher, Ice Maker, Microwave, Refrigerator, Range
Association: courtyards
Association Amenities: Clubhouse, Pool, Bar, Gated, Security
Association Fee Includes: Cable TV, Security, Water, Common Areas, Pool Service
Days on Site: 4
Exterior: CBS
Flooring: Carpet, Ceramic Tile
Furnished: Unfurnished
HOA Fee: $832/ Monthly
Laundry: Laundry Closet, Electric Dryer Hookup, In Unit, Washer Hookup
Parcel#: 74434321160034080
Parking: Assigned, Guest, Garage, Detached Garage
Parking Notes: Assigned, Guest, Garage, Detached Garage
Pet Fee: 250
Pets Allowed: Yes, Number Limit
Restrictions: Parking - No Commercial Vehicles, Parking - No RV
Security: yes
Security: Building Security, Fire Sprinkler System, Key Card Entry, Smoke Detector(s), Security System, Lobby - Att
Sewer: Public Sewer
Special View Info: Garden
Sprinkler: Auto Sprinkler
SQFT Living: 1120
Structure Type: Multi Family
Total Rooms: 4
Utilities: Cable Available, Electricity Available, Sewer Available
Utilities: Cable Available, Electricity Available, Sewer Available
Water: Public
Waterfront Features: None
Room Sizes
Living Room: 15 X 20 Level Main
Kitchen: 12 X 12 Level Main
Primary Bedroom: 12 X 12 Level Main
Local Schools
High School: Forest Hill
Middle School: Conniston Community
Elementary School: Roosevelt
Listed By / Shown By
Listed By
Agency Name: RE/MAX Prestige Realty/WPB
Agency Phone: 561-659-1575
Shown By
Agency Title: RealtyMark
Agency Phone: 888-260-0040

Estimate Your Payment
Estimated Payment
$ 1,789.52 per month $1,068.05 Principal & Interest $581.50 Property Tax $139.97 Homeowner's InsuranceChange Payment Information


720 S Sapodilla Avenue, Unit 408 | MLS# B26087173
This condo located at 720 S Sapodilla Avenue, Unit 408, West Palm Beach, FL 33401 is currently listed for sale with an asking price of $479,900. This property was built in 2001 and has 2 bedrooms and 2 full baths with 1120 sq. ft. S Sapodilla Avenue, Unit 408 is located in the COURTYARDS IN CITYPLACE CONDO subdivision. Search COURTYARDS IN CITYPLACE CONDO real estate on www.realtymark.net today.