
BEDS3
BATHS2 full 1 partial
SQUARE FEET1,734
MLS#PAMC2196700
STATUSACTIVE
PROPERTY TYPEResidential - Single Family
SCHOOLUPPER PERKIOMEN
Property Description
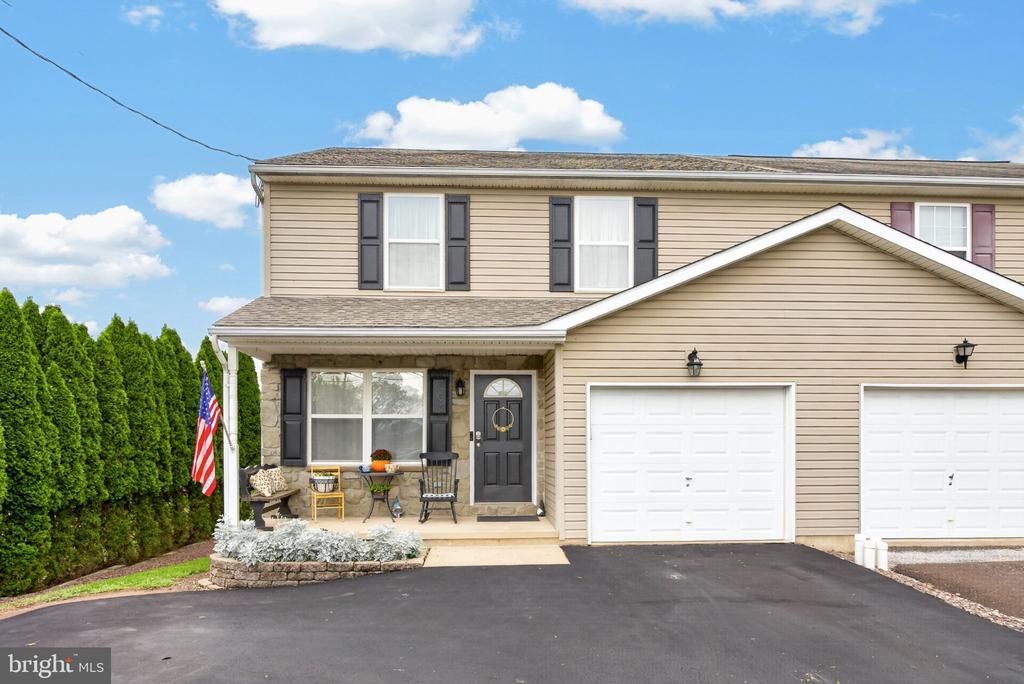
This charming twin home, built in 2002, offers a perfect blend of comfort and functionality. With a total of 1734 square feet of living space, this residence features three inviting bedrooms and two and a half bathrooms, ensuring ample room for relaxation and daily routines. Step inside to discover a warm atmosphere enhanced by the beauty and view of the rear landscaped 1/4 acre yard. The combination kitchen and dining area is perfect for gatherings, featuring a convenient pantry & peninsula island. The eat-in kitchen is equipped with modern appliances, including a built-in microwave, electric range, and dishwasher, making meal prep a breeze. The spacious living areas are adorned with cozy carpeting and ceiling fans, creating a welcoming environment. The bathrooms offer both a stall shower in the primary and a tub shower in the hall bath, catering to your preferences for relaxation or quick refreshment. Venture outside to enjoy the deck, complete with a long rear yard with beautiful landscaping flanking the perimeter . The deck and porch provide ideal spots for morning coffee or evening relaxation. A custom built shed offers additional storage for your outdoor equipment. The partially finished basement adds versatility, featuring a family room space and an unfinished area with storage and laundry service. Rest assured, there have been many recent replacements & upgrades like a new roof, expanded and resurfaced driveway, newer appliances and new heater and air conditioner. This home is not just a place to live; it's a sanctuary where memories are made. Don't miss the opportunity to make this delightful property your own!
Property Features
Property Type: Residential - Single Family
Basement: Yes
Basement: Daylight, Full, Partially Finished, Shelving, Sump Pump
Cooling: Central A/C
Fuel Type: Electric
Garage: 1
Heating: Forced Air
Home Style: Traditional
Lot Size: 0.24 Acres
Roof Type: Architectural Shingle
Stories: 3.0
Taxes: $5,328
Year Built: 2002
Feature Descriptions
Additional Structures: Above Grade, Below Grade
Appliances: Built-In Microwave, Built-In Range, Dishwasher, Disposal, Dryer - Electric, Oven/Range - Electric, Washer, Water Heater
Days on Site: 2
Electric: 200+ Amp Service
Exterior: Vinyl Siding
Flooring: Carpet, Vinyl, Engineered Wood
Interior: Bathroom - Stall Shower, Bathroom - Tub Shower, Carpet, Ceiling Fan(s), Combination Kitchen/Dining, Dining Area, Floor Plan - Traditional, Kitchen - Eat-In, Pantry, Wood Floors
Lot: Rear Yard, SideYard(s)
Lot Dimensions: 0.24 Acre(S)
Municipality: PENNSBURG BORO
Parking Features: Asphalt Driveway
Parking Notes: 6 Total Parking Spaces
Pet Restrictions: No Pet Restrictions
Rooms: Living Room, Dining Room, Bedroom 2,Bedroom 3,Kitchen, Bedroom 1
Sewer: Public Sewer
SQFT Above Finished: 1484
SQFT Below Finished: 250
SQFT Total Finished: 1734
Structure Type: Twin/Semi-Detached
Total Garage/Parking Spaces: 6
Utilities: Cable TV
Water: Public
Room Sizes
Bedroom 1: 16 x 12 Level - Upper 1
Bedroom 2: 13 x 12 Level - Upper 1
Bedroom 3: 13 x 12 Level - Upper 1
Living Room: 16 x 13 Level - Main
Dining Room: 11 x 10 Level - Main
Kitchen: 12 x 9 Level - Main
Local Schools
School District: UPPER PERKIOMEN
Listed By / Shown By
Listed By
Agency Name: Iron Valley Real Estate Legacy
Agency Phone: 2156607200
Shown By
Agency Title: RealtyMark
Agency Phone: 888-260-0040

Estimate Your Payment
Estimated Payment
$ 1,413.13 per month $856.84 Principal & Interest $444.00 Property Tax $112.29 Homeowner's InsuranceChange Payment Information


720 Montgomery Avenue | MLS# PAMC2196700
This single family home located at 720 Montgomery Avenue, Pennsburg, PA 18073 is currently listed for sale with an asking price of $385,000. This property was built in 2002 and has 3 bedrooms and 2 full and 1 partial baths with 1734 sq. ft. Montgomery Avenue is located within the UPPER PERKIOMEN school district. Search Pennsburg real estate on www.realtymark.net today.