
BEDS4
BATHS3 full 1 partial
SQUARE FEET2,276
MLS#NJAC2025000
STATUSPENDING
PROPERTY TYPEResidential - Single Family
SUBDIVISIONEGG HARBOR CITY
SCHOOLGALLOWAY TOWNSHIP PUBLIC SCHOOLS
Property Description
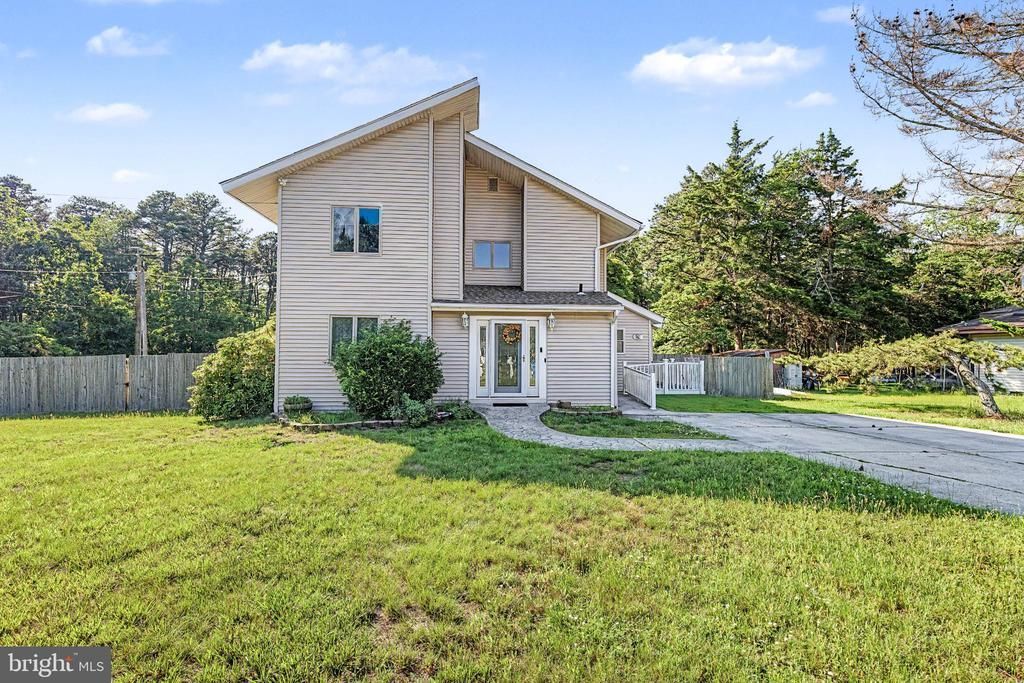
HURRY! This home has 2,370 sq. ft. of living space, 4 large bedrooms, 3.5 bathrooms, and a possible in-law suite with a separate entrance foryoung adults or elderly parents, and is wheelchair accessible. It is located in the back of Stockton University, on a corner lot and quiet street thatends in a cul-de-sac. It features hardwood floors, a fireplace in the living room, a fenced yard, stainless steel appliances, and plenty of space fora growing family, and the driveway accommodates 4-6 cars. There is also a master suite with a jacuzzi tub and a stand-up shower. So you canbathe anyway you want. The full bathroom downstairs was recently renovated with a stand-up shower. This home is priced to sell. If it fits yourneeds, CALL NOW to schedule your private tour!
Property Features
Property Type: Residential - Single Family
Cooling: Ceiling Fan(s), Central A/C, Multi Units
Fireplaces: 1
Fuel Type: Natural Gas
Heating: Forced Air, Other
Home Style: Contemporary
Lot Size: 0.00 Acre(S)
Roof Type: Pitched
Stories: 1.5
Taxes: $7,342
Year Built: 1979
Feature Descriptions
Accessibility: Ramp - Main Level, Doors - Lever Handle(s)
Additional Structures: Above Grade, Below Grade
Appliances: Dishwasher, Dryer, Stove, Refrigerator, Washer
Days on Site: 37
Exterior: Vinyl Siding
Exterior: Sidewalks
Fencing: Wood
Flooring: Hardwood, Tile/Brick, Vinyl
Interior: Walk-in Closet(s), Pantry, Dining Area, Attic
Location: Corner Lot/Unit
Lot: Cul-de-sac
Lot Dimensions: 0.00 Acre(S)
Municipality: GALLOWAY TWP
Number of Rooms: 9
Parking Features: Concrete Driveway
Parking Notes: 3 Total Parking Spaces
Pet Restrictions: No Pet Restrictions
Rooms: Living Room, Dining Room, Kitchen, Family Room, Utility Room
Sewer: Public Septic
SQFT Above Finished: 2276
SQFT Total Finished: 2276
Structure Type: Detached
Total Garage/Parking Spaces: 3
Water: Public
Windows: Insulated
Local Schools
School District: GALLOWAY TOWNSHIP PUBLIC SCHOOLS
Listed By / Shown By
Listed By
Agency Name: Keller Williams Realty - Atlantic Shore
Agency Phone: 6094849890
Shown By
Agency Title: RealtyMark
Agency Phone: 888-260-0040

Estimate Your Payment
Estimated Payment
$ 1,618.47 per month $890.00 Principal & Interest $611.83 Property Tax $116.64 Homeowner's InsuranceChange Payment Information


72 S Lisa Drive | MLS# NJAC2025000
This single family home located at 72 S Lisa Drive, Egg Harbor City, NJ 08215 is currently listed for sale with an asking price of $399,900. This property was built in 1979 and has 4 bedrooms and 3 full and 1 partial baths with 2276 sq. ft. S Lisa Drive is located in the EGG HARBOR CITY subdivision within the GALLOWAY TOWNSHIP PUBLIC SCHOOLS school district. Search EGG HARBOR CITY real estate on www.realtymark.net today.