
BEDS3
BATHS1 full 1 partial
SQUARE FEET1,422
MLS#4047711
STATUS
PROPERTY TYPEResidential - Single Family
Property Description
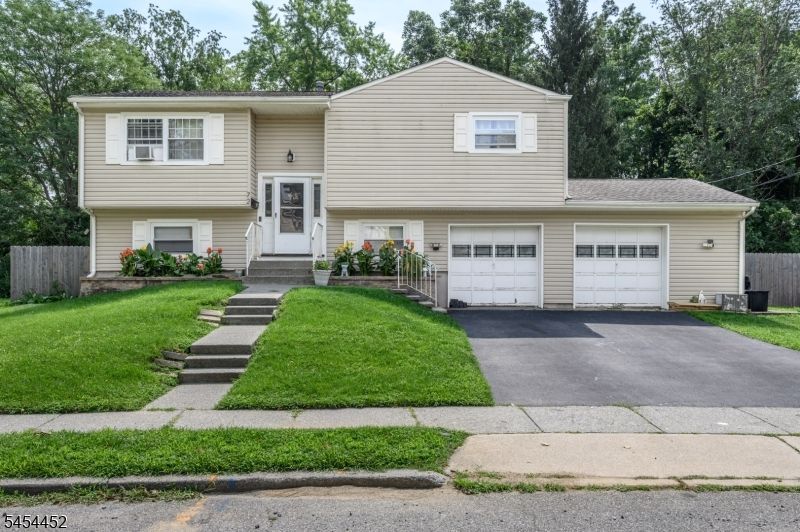
Welcome to this spacious 3 Bedroom, 1.5 Bath bi-level home in Hackettstown! A welcoming foyer with a raised ceiling sets the tone as you enter. The main level features an open floor plan with a bright living room showcasing hardwood floors and a formal dining room with ceramic tile flooring. The kitchen offers newer stainless steel appliances, a charming brick accent wall, and ceramic tile flooring. Down the hall, you'll find a full bath with tub shower and three generously sized bedrooms, all with hardwood floors. The recently updated lower level adds even more living space with newer vinyl plank flooring and recessed lighting, featuring two versatile bonus rooms, a convenient half bath, and a laundry area with newer washer and dryer. A 2-year-old hot water heater adds peace of mind. Step outside and enjoy the spacious, fully fenced yard with a large deck and patio perfect for relaxing, entertaining, and enjoying your privacy. Additional highlights include a 2-car garage and double-wide driveway offering plenty of parking. Conveniently located near shopping, dining, parks, & schools + public transportation and major roads for an easy commute. With plenty of space inside and out, a great location, and thoughtful updates throughout, this Hackettstown home is ready to welcome its next owner. Don't miss your opportunity to make it yours come take a look!
Property Features
Property Type: Residential - Single Family
Cooling: Wall A/C Unit(s)
Fuel Type: Gas-Natural
Garage: 2
Heating: Forced Hot Air
Home Style: Bi-Level
Lot Size: 0.35 Acres
Roof Type: Asphalt Shingle
Taxes: $9,300
Year Built: 1961
Amenities
Drapes
TubShowr
WndwTret
Barbeque
Curbs
Deck
Patio
Privacy Fence
Sidewalk
Wood Fence
Feature Descriptions
Appliances: Dishwasher, Dryer, Microwave Oven, Range/Oven-Gas, Refrigerator, Washer
Days on Site: 15
Driveway: 2 Car Width, Blacktop
Exterior: Vinyl Siding
Flooring: Tile, Vinyl-Linoleum, Wood
Lot Dimensions: 0.35 acre(s)
Parking Notes: Attached Garage
Sewer: Public Sewer
Utilities: Electric, Gas-Natural
Water: Public Water
Room Sizes
Primary: 13x10
Bedroom 2: 10x11
Bedroom 3: 9x10
Dining Room: 9x10
Kitchen: 9x9
Living Room: 13x14
See Remarks: 11x14
See Remarks: 10x14
Local Schools
High School: HACKTTSTWN
Middle School: HACKTTSTWN
Elementary School: HATCHERYHL
Listed By / Shown By
Listed By
Agency Name: RE/MAX 1ST ADVANTAGE
Agency Contact: 732-827-5344
Shown By
Agency Title: RealtyMark
Agency Phone: 888-260-0040

Estimate Your Payment
Estimated Payment
$ 1,905.24 per month $999.28 Principal & Interest $775.00 Property Tax $130.96 Homeowner's InsuranceChange Payment Information


72 Lawrence Dr | MLS# 4047711
This single family home located at 72 Lawrence Dr, Hackettstown, NJ 07840 is currently listed for sale with an asking price of $449,000. This property was built in 1961 and has 3 bedrooms and 1 full and 1 partial baths with 1422 sq. ft. Search Hackettstown real estate on www.realtymark.net today.