
BEDS2
BATHS2 full
SQUARE FEET2,298
MLS#B26070564
STATUSActive
PROPERTY TYPEResidential - Single Family
SUBDIVISIONLucerne Lake Homes
Property Description
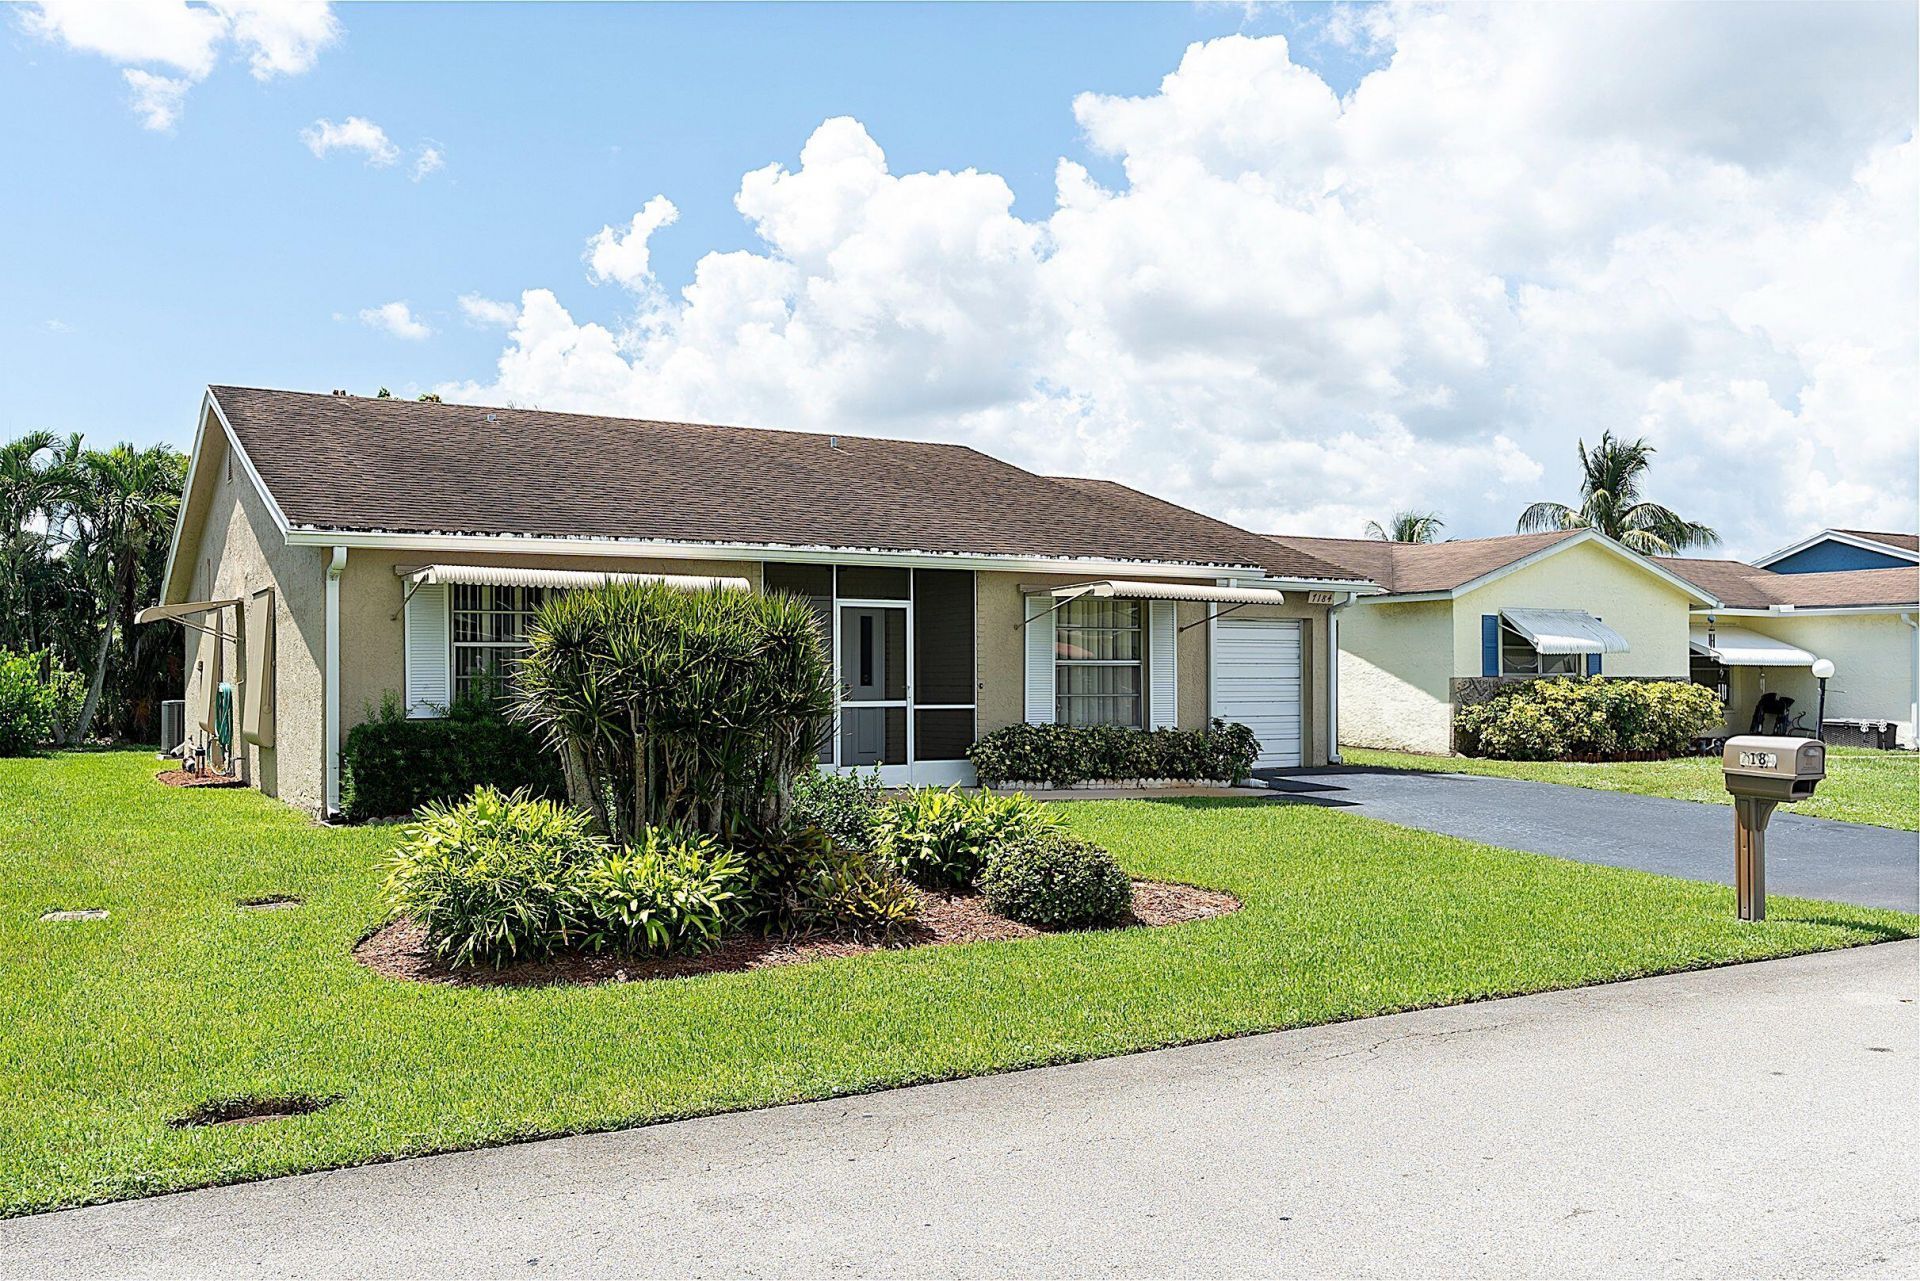
Great opportunity in Lucerne Lakes! This spacious 2 bedroom, 2 bath single family home offers approximately 1,618 sq feet of living space, an attached garage, and a very comfortable one story layout. The home is ready to make it your own for a true Florida lifestyle.The existing floor plan provides plenty of possibilities with generous living areas and a good sized lot. Spend time at the community pool and then retreat to the fully screened patio. Did I mention the eat in kitchen? Perfect for that morning coffee or a lovely lunch. The convenient Lake Worth location provides quick and easy access to the Fl Turnpike, shopping, dining entertainment and major roadways. Endless possibilities, don't let this one get away.
Property Features
Property Type: Residential - Single Family
Cooling: Central Air, Electric
Garage: 1 car attached
Heating: Central, Electric
Home Style: Traditional
Lot Size: 0.11 Acres
Roof Type: Shingle
Stories: 1.0
Taxes: $1,635
Year Built: 1980
Amenities
Walk-In Closet(s)
Bedroom Layout - Split
Garden
Feature Descriptions
Appliances: Electric Water Heater, Dryer, Disposal, Dishwasher, Electric Range, Ice Maker, Refrigerator, Water Heater, Washer
Association: Lucerne Lakes Homes
Association Amenities: Clubhouse, Pool
Association Fee Includes: Cable TV, Internet, Common Areas
Days on Site: 1
Exterior: Stucco, CBS
Flooring: Carpet, Tile
Furnished: Unfurnished
HOA Fee: $150/ Monthly
Laundry: Laundry Closet, Inside
Parcel#: 00424428190110130
Parking: Driveway, Garage Door Opener, Garage, Attached Garage
Parking Notes: Driveway, Garage Door Opener, Garage, Attached Garage
Patio/Porch: Patio - Covered, Patio - Screened, Porch - Screened, Patio, Porch
Pets Allowed: Yes, Breed Restrictions, Cats OK, Dogs OK, Number Limit
Restrictions: Buyer Approval Required, Other Restrictions, Parking - No Boat, Parking - No Commercial Vehicles, Parkin
Sewer: Public Sewer
Special View Info: Garden
SQFT Living: 1618
Structure Type: House
Total Rooms: 5
Utilities: Cable Available, Electricity Connected, Sewer Connected, Water Connected
Utilities: Cable Available, Electricity Connected, Sewer Connected, Water Connected
Water: Public
Windows: Blinds
Room Sizes
Kitchen: 9 X 17 Level Main
Living Room: 15 X 26 Level Main
Primary Bedroom: 12 X 16 Level Main
Bedroom 2: 13 X 13 Level Main
Dining Room: 10 X 10 Level Main
Local Schools
High School: Dr. Joaquin Garcia
Middle School: Woodlands
Elementary School: Discovery Key
Listed By / Shown By
Listed By
Agency Name: Southdale Properties Inc.
Agency Phone: 561-586-1160
Shown By
Agency Title: RealtyMark
Agency Phone: 888-260-0040

Estimate Your Payment
Estimated Payment
$ 990.85 per month $755.58 Principal & Interest $136.25 Property Tax $99.02 Homeowner's InsuranceChange Payment Information


7184 Pine Manor Drive | MLS# B26070564
This single family home located at 7184 Pine Manor Drive, Lake Worth, FL 33467 is currently listed for sale with an asking price of $339,500. This property was built in 1980 and has 2 bedrooms and 2 full baths with 2298 sq. ft. Pine Manor Drive is located in the Lucerne Lake Homes subdivision. Search Lucerne Lake Homes real estate on www.realtymark.net today.