
BEDS3
BATHS2 full
SQUARE FEET2,656
MLS#B26088136
STATUSActive
PROPERTY TYPEResidential - Single Family
SUBDIVISIONOxford Place
Property Description
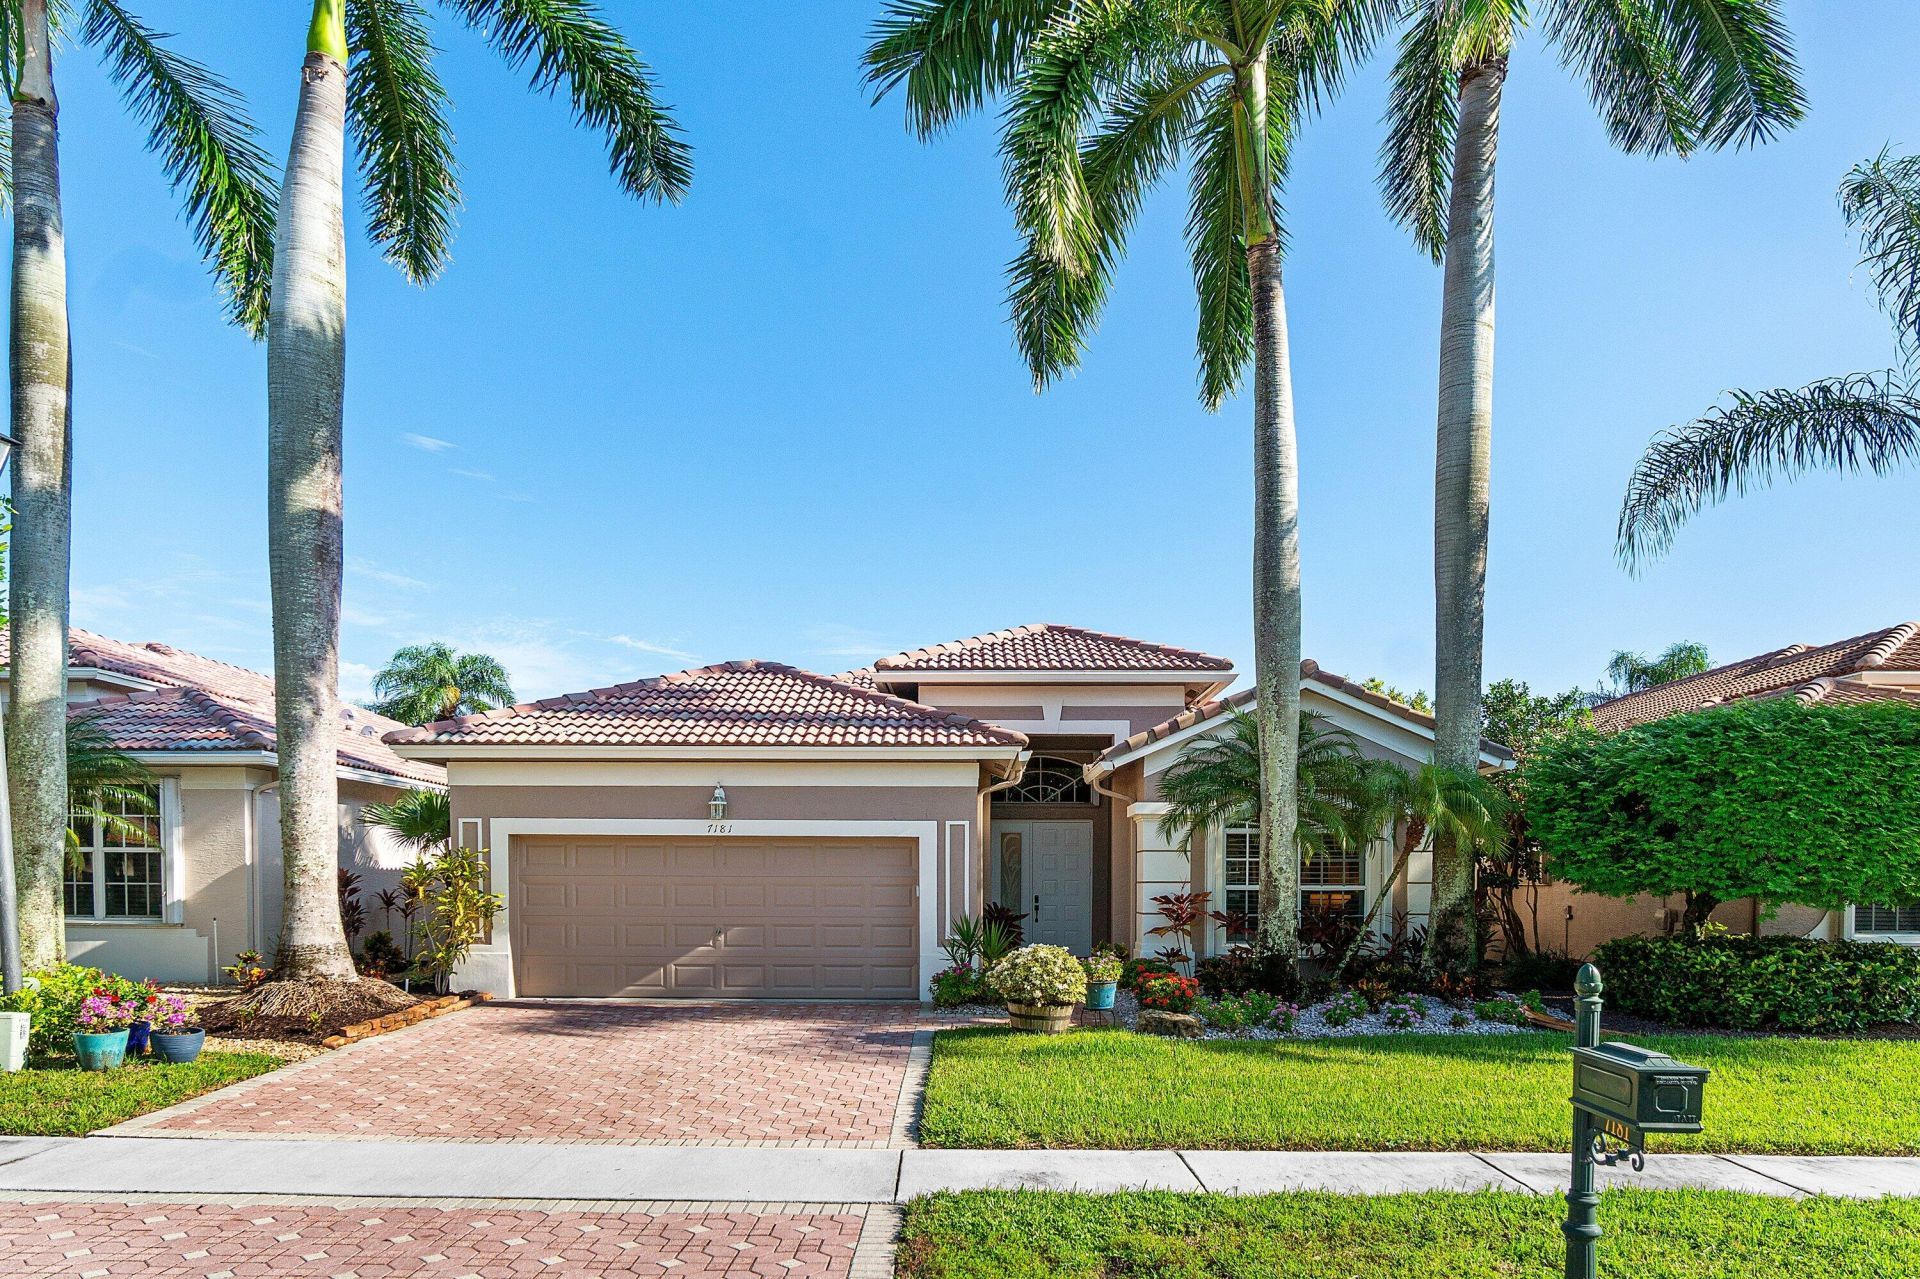
Discover luxury living in this completely renovated, move-in-ready 3BR/2BA home in The Fairways, a 55+ section of Aberdeen Golf & Country Club. Enjoy magnificent golf views, spectacular sunrises and glowing sunsets. Features include imported polished porcelain floors, custom built-ins, designer window treatments and storage. The Euro-style kitchen boasts elegant cabinetry, an expansive island, wine fridge and premium appliances including induction cooktop. Spa-inspired baths, custom laundry room, smart-home technology, 2022 A/C, newly screened lanai and lush landscaping enhance everyday living. Enjoy a Jim Fazio-designed golf course, racquet sports, 3 pools, fitness center, 3 restaurants, concerts and year-round social events. Club renovation begins Spring 2027 with no member assessments.
Property Features
Property Type: Residential - Single Family
Cooling: Central Air, Ceiling Fan(s), Electric
Garage: 2 car attached
Heating: Central, Electric
Home Style: Ranch, Traditional
Lot Size: 0.15 Acres
Roof Type: Spanish Tile, Tile
Stories: 1.0
Taxes: $3,313
Year Built: 2000
Amenities
Built-in Features
Entrance Foyer
High Ceilings
Kitchen Island
Pantry
Vaulted Ceiling(s)
Walk-In Closet(s)
Bedroom Layout - Split
Closet Cabinetry
Roman Tub
Storage
Barbecue
Feature Descriptions
Appliances: Electric Water Heater, Dryer, Disposal, Dishwasher, Electric Range, Ice Maker, Microwave, Refrigerator, Water Heater, Washer, Range, Wine Refrigerator
Association: Davenport
Association Amenities: Clubhouse, Elevator(s), Fitness Center, Golf Course, Management, Parking, Pool, Spa/Hot Tub, Tennis Court(s), Manager On Site, Bar, Bocce Ball, Cafe/Restaurant, Heated Pool, Internet Included, Kitchen Facilities, Library, Lobby, Maintained Community, Pickleball Court(s), Putting Green, Street Lights, Security, Recreation Facilities
Association Fee Includes: Cable TV, Internet, Maintenance Grounds, Security, Trash, Common Areas, Recreation Facility
Days on Site: 5
Exterior: Stucco, CBS
Flooring: Carpet, Ceramic Tile, Tile
Furnished: Unfurnished
HOA Fee: $486/ Monthly
Hot Tub: Yes
Laundry: Inside, Laundry Room, Sink
Parcel#: 00424516140000270
Parking: Driveway, Garage Door Opener, Garage, Attached Garage, Attached
Parking Notes: Driveway, Garage Door Opener, Garage, Attached Garage
Patio/Porch: Patio - Covered, Patio - Screened, Patio
Pet Fee: 500
Pets Allowed: Yes, Number Limit, Size Limit
Restrictions: Buyer Approval Required, Limited # Vehicles, Parking - No Commercial Vehicles, Parking - No RV, Parking
Security: Smoke Detector(s), Security Patrol, Security Gate
Sewer: Public Sewer
Special View Info: Golf Course, Lake
Sprinkler: Auto Sprinkler
SQFT Living: 1958
Structure Type: House
Total Rooms: 6
Utilities: Cable Connected, Electricity Available, Water Available
Utilities: Cable Connected, Electricity Available, Water Available
Water: Public
Waterfront Features: None, Other
Room Sizes
Living Room: 14 X 20 Level Main
Kitchen: 12 X 19 Level Main
Primary Bedroom: 14 X 19 Level Main
Bedroom 2: 11 X 11 Level Main
Bedroom 3: 11 X 11
Local Schools
High School: Park Vista
Middle School: Christa McAuliffe
Elementary School: Crystal Lakes (Palm Beach)
Listed By / Shown By
Listed By
Agency Name: Keller Williams Realty Boca Ra
Agency Phone: 561-997-0500
Shown By
Agency Title: RealtyMark
Agency Phone: 888-260-0040

Estimate Your Payment
Estimated Payment
$ 1,534.70 per month $1,112.78 Principal & Interest $276.08 Property Tax $145.83 Homeowner's InsuranceChange Payment Information


7181 Southport Drive | MLS# B26088136
This single family home located at 7181 Southport Drive, Boynton Beach, FL 33472 is currently listed for sale with an asking price of $500,000. This property was built in 2000 and has 3 bedrooms and 2 full baths with 2656 sq. ft. Southport Drive is located in the Oxford Place subdivision. Search Oxford Place real estate on www.realtymark.net today.