
BEDS5
BATHS2 full 1 partial
SQUARE FEET2,867
MLS#MDHR2053800
STATUSPENDING
PROPERTY TYPEResidential - Single Family
SUBDIVISIONHOMESTEAD VILLAGE
SCHOOLHARFORD COUNTY PUBLIC SCHOOLS
Property Description
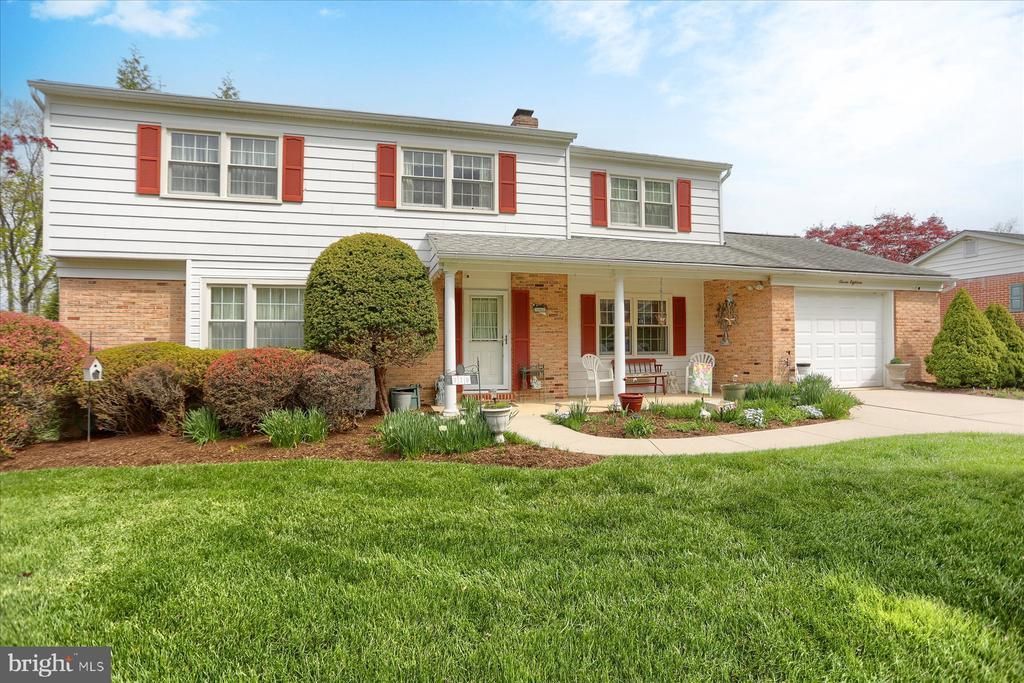
This spacious 5 bedroom 2 1/2 bath colonial has great flow! In 2007, the living and dining rooms were widened and kitchen extended with a light filled sunroom. The large main level laundry room opens to the oversized 1 car garage, deck and the family room with gas fireplace. Upstairs, you'll find 5 bedrooms and 2 updated full baths. There is hardwood under the carpet in the bedrooms, living and dining rooms. The lower level has a walkout to the backyard, storage room, crawl space with french drain and finished rec room with LVP. The level backyard has a deck with PVC rails and gorgeous landscaping. New roof in May 2026 and whole house generator. Conveniently located close to downtown Bel Air restaurants and shopping.
Property Features
Property Type: Residential - Single Family
Basement: Connecting Stairway, Daylight, Partial, Heated, Improved, Interior Access, Outside Entrance, Rear Entrance, Sump Pump, Walkout Level
Basement: Yes
Cooling: Other, Central A/C
Fireplaces: 1
Fuel Type: Natural Gas
Garage: 1
Heating: 90% Forced Air
Home Style: Colonial
Lot Size: 0.44 Acres
Roof Type: Asphalt
Stories: 3.0
Taxes: $5,162
Year Built: 1967
Feature Descriptions
Additional Structures: Above Grade, Below Grade
Appliances: Built-In Microwave, Dishwasher, Disposal, Dryer, Oven/Range - Gas, Refrigerator, Washer, Water Heater
Days on Site: 8
Exterior: Fiberglass Siding
Fireplace: Brick, Gas/Propane
Flooring: Carpet, Ceramic Tile, Hardwood, Luxury Vinyl Plank
Interior: Attic, Breakfast Area, Built-Ins, Carpet, Floor Plan - Traditional, Formal/Separate Dining Room, Kitchen - Eat-In, Kitchen - Table Space, Recessed Lighting, Wood Floors
Lot: Backs to Trees, Landscaping, Level, Rear Yard, Secluded
Lot Dimensions: 0.44 Acre(S)
Municipality: Bel Air
Parking Notes: 3 Total Parking Spaces
Rooms: Living Room, Dining Room, Primary Bedroom, Bedroom 2,Bedroom 3,Bedroom 4,Bedroom 5,Kitchen, Family Room, Laundry, Recreation Room, Storage Room
Sewer: Public Sewer
SQFT Above Finished: 2104
SQFT Below Finished: 763
SQFT Total Finished: 2867
Structure Type: Detached
Total Garage/Parking Spaces: 3
Water: Public
Room Sizes
Primary Bedroom: 17 x 11 Level - Upper 1
Bedroom 2: 15 x 13 Level - Upper 1
Bedroom 3: 12 x 11 Level - Upper 1
Bedroom 4: 11 x 10 Level - Upper 1
Bedroom 5: 13 x 11 Level - Upper 1
Living Room: 21 x 12 Level - Main
Dining Room: 12 x 10 Level - Main
Kitchen: 16 x 21 Level - Main
Family Room: 21 x 13 Level - Main
Laundry: 12 x 8 Level - Main
Recreation Room: 29 x 23 Level - Lower 1
Storage Room: 16 x 10 Level - Lower 1
Local Schools
School District: HARFORD COUNTY PUBLIC SCHOOLS
Listed By / Shown By
Listed By
Agency Name: Garceau Realty
Agency Phone: 4108030714
Shown By
Agency Title: RealtyMark
Agency Phone: 888-260-0400

Estimate Your Payment
Estimated Payment
$ 1,751.71 per month $1,168.42 Principal & Interest $430.17 Property Tax $153.13 Homeowner's InsuranceChange Payment Information


718 Linwood Avenue | MLS# MDHR2053800
This single family home located at 718 Linwood Avenue, Bel Air, MD 21014 is currently listed for sale with an asking price of $525,000. This property was built in 1967 and has 5 bedrooms and 2 full and 1 partial baths with 2867 sq. ft. Linwood Avenue is located in the HOMESTEAD VILLAGE subdivision within the HARFORD COUNTY PUBLIC SCHOOLS school district. Search HOMESTEAD VILLAGE real estate on www.realtymark.net today.