
BEDS3
BATHS2 full
SQUARE FEET1,218
MLS#PAYK2112730
STATUSACTIVE
PROPERTY TYPEResidential - Mobile Home
SUBDIVISIONMILL CREEK ESTATES
SCHOOLDALLASTOWN AREA
Property Description
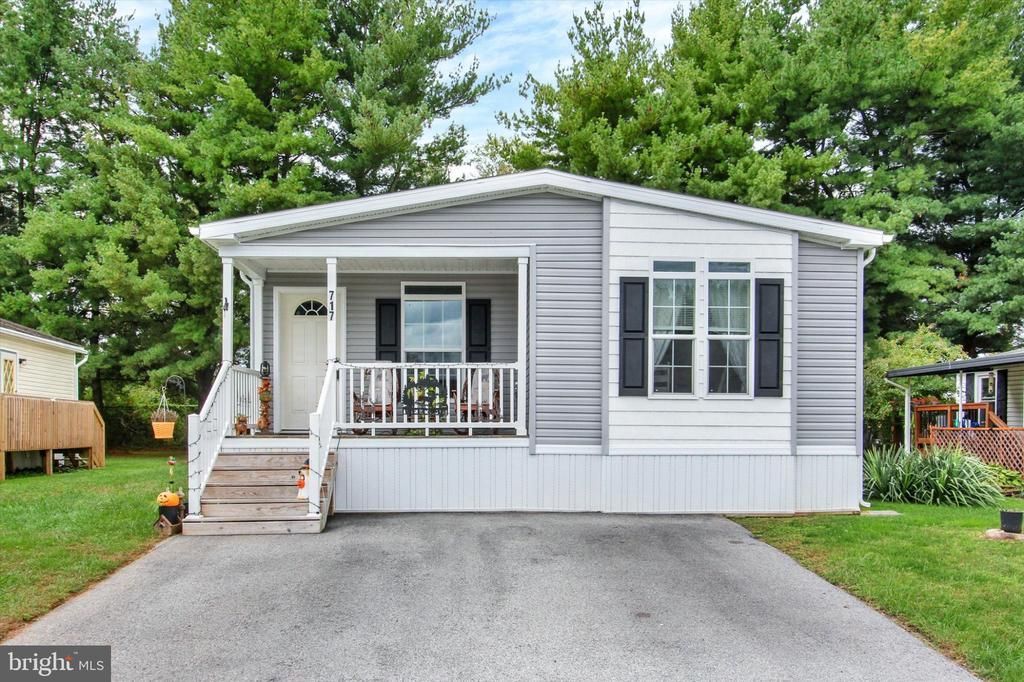
Lovely 2023 Doublewide in Dallastown Schools! This home in Mill Creek Estates is in pristine condition! Light, bright & open floor plan with Neutral Colors throughout. 3 Bedrooms & 2 Full Baths, Gas Heat & Central Air. Living Room w/wall-to-wall carpeting & a ceiling fan is open to the Spacious Kitchen w/large Kitchen Island, Upgraded Appliances, Recessed Lighting & Laundry closet. Primary Bedroom w/private bath, large walk-in shower & an oversized vanity. 2 Additional Bedrooms & 2nd Full Bath w/tub/shower unit. Nice big 12'x14' Shed w/electric & a built-in loft for extra storage. Cute, Covered Front Porch. All this situated on a nice level lot located just minutes to all conveniences, shopping, dining & I-83! If you're looking for one floor living & low maintenance, take a look at all this home has to offer!
Property Features
Property Type: Residential - Mobile Home
Cooling: Central A/C
Fuel Type: Propane - Leased
Heating: Central, Forced Air
Home Style: Ranch/Rambler
Lot Size: 0.00 Acre(S)
Roof Type: Architectural Shingle
Stories: 1.0
Taxes: $2,128
Year Built: 2023
Feature Descriptions
Additional Structures: Above Grade, Below Grade
Appliances: Built-In Microwave, Dishwasher, Oven/Range - Gas, Refrigerator, Washer, Dryer
Exterior: Modular/Manufactured
Exterior: Outbuilding(s)
Flooring: Carpet, Luxury Vinyl Plank
Interior: Bathroom - Tub Shower, Bathroom - Walk-In Shower, Built-Ins, Carpet, Ceiling Fan(s), Combination Dining/Living, Combination Kitchen/Dining, Crown Moldings, Dining Area, Entry Level Bedroom, Kitchen - Eat-In, Kitchen - Island, Pantry, Primary Bath(s), Recessed Lighting, Upgraded Countertops
Lot: Level
Lot Dimensions: 0.00 Acre(S)
Municipality: YORK TWP
Parking Features: Paved Driveway
Parking Notes: 2 Total Parking Spaces
Rooms: Living Room, Primary Bedroom, Bedroom 2,Bedroom 3,Kitchen, Primary Bathroom, Full Bath
Sewer: Other, Community Septic Tank
SQFT Above Finished: 1218
SQFT Total Finished: 1218
Structure Type: Manufactured
Total Garage/Parking Spaces: 2
Water: Community
Windows: Replacement, Insulated
Room Sizes
Living Room: 19 x 13 Level - Main
Kitchen: 21 x 13 Level - Main
Primary Bedroom: 10 x 15 Level - Main
Bedroom 2: 10 x 13 Level - Main
Bedroom 3: 13 x 11 Level - Main
Full Bath: 9 x 5 Level - Main
Primary Bathroom: 7 x 10 Level - Main
Local Schools
High School: DALLASTOWN AREA
Middle School: DALLASTOWN AREA
School District: DALLASTOWN AREA
Listed By / Shown By
Listed By
Agency Name: Berkshire Hathaway HomeServices Homesale Realty
Agency Phone: 7177577811
Shown By
Agency Title: RealtyMark
Agency Phone: 888-260-0040

Estimate Your Payment
Estimated Payment
$ 529.49 per month $311.36 Principal & Interest $177.33 Property Tax $40.80 Homeowner's InsuranceChange Payment Information


717 Laura Lane | MLS# PAYK2112730
This single family home located at 717 Laura Lane, York, PA 17402 is currently listed for sale with an asking price of $139,900. This property was built in 2023 and has 3 bedrooms and 2 full baths with 1218 sq. ft. Laura Lane is located in the MILL CREEK ESTATES subdivision within the DALLASTOWN AREA school district. Search MILL CREEK ESTATES real estate on www.realtymark.net today.