
BEDS2
BATHS2 full 1 partial
SQUARE FEET1,494
MLS#NJBL2112372
STATUSACTIVE
PROPERTY TYPEResidential - Condominium
SUBDIVISIONWESTFIELD LEAS
SCHOOLCINNAMINSON TOWNSHIP PUBLIC SCHOOLS
Property Description
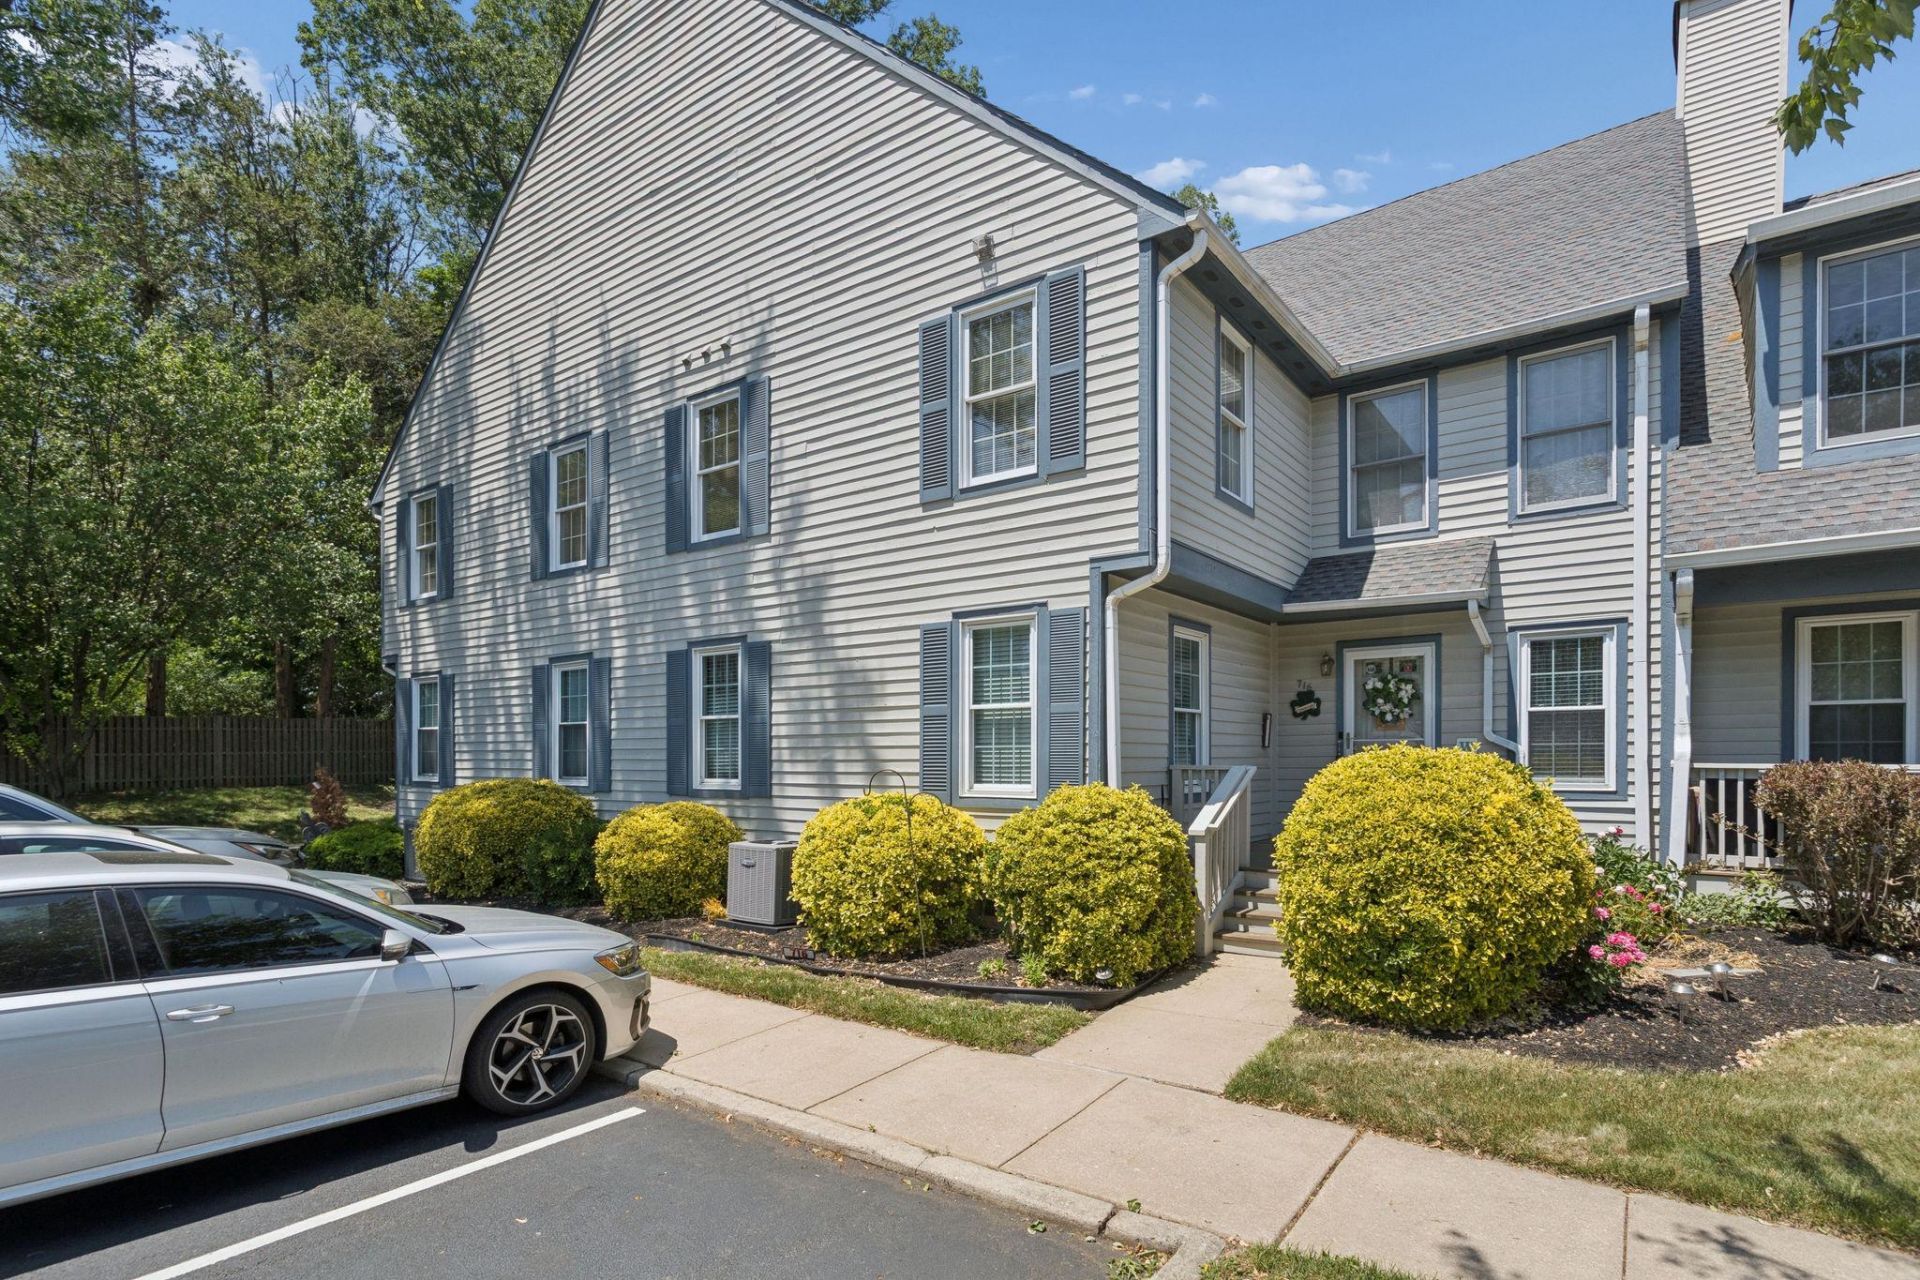
Welcome home to the highly desirable Westfield Leas 55+ community in Cinnaminson. This beautifully maintained first-floor condo offers 2 bedrooms, 2.5 bathrooms, hardwood floors, and a finished basement with a large storage room. Step inside and enjoy the bright and spacious living room featuring a cozy gas fireplace, along with a dining area perfect for everyday living and entertaining guests. The welcoming front porch provides the ideal spot to relax and enjoy your morning coffee. The updated kitchen features white cabinetry, quartz countertops, tile backsplash, double sink, recessed lighting, and a thoughtfully designed workspace. The primary bathroom was tastefully renovated a few years ago. Additional updates include a gas hot water heater (2022) and new gas heater and A/C condenser (2025). Convenient first-floor laundry with washer and dryer included. Community amenities include a pool and clubhouse. Conveniently located near shopping, restaurants, and major roadways, this home offers comfort, convenience, and low-maintenance living at its best.
Property Features
Property Type: Residential - Condominium
Basement: Full, Interior Access, Partially Finished, Shelving
Basement: Yes
Cooling: Central A/C, Ceiling Fan(s)
Fireplaces: 1
Fuel Type: Natural Gas
Heating: Forced Air
Home Style: Traditional
Roof Type: Pitched, Shingle
Stories: 1.0
Taxes: $5,133
Year Built: 1987
Feature Descriptions
Additional Structures: Above Grade, Below Grade
Appliances: Built-In Microwave, Dishwasher, Disposal, Dryer, Washer, Refrigerator, Oven/Range - Gas
Community Amenities: Club House, Swimming Pool, Pool - Outdoor, Party Room
Condo/Coop Fee: $470.00/Monthly
Days on Site: 5
Exterior: Exterior Lighting, Sidewalks, Street Lights
Exterior: Frame
Fireplace: Gas/Propane, Mantel(s)
Flooring: Hardwood
Interior: Bathroom - Stall Shower, Bathroom - Tub Shower, Breakfast Area, Ceiling Fan(s), Cedar Closet(s), Chair Railings, Dining Area, Floor Plan - Open, Kitchen - Eat-In, Primary Bath(s), Recessed Lighting, Upgraded Countertops, Walk-in Closet(s), Window Treatments, Wood Floors
Municipality: CINNAMINSON TWP
Pet Restrictions: Number Limit
Rooms: Living Room, Dining Room, Primary Bedroom, Bedroom 2,Kitchen, Basement, Storage Room
Sewer: Public Sewer
SQFT Above Finished: 1494
SQFT Total Finished: 1494
Structure Type: Unit/Flat/Apartment
Water: Public
Room Sizes
Living Room: 14 x 20 Level - Main
Dining Room: 16 x 11 Level - Main
Kitchen: 10 x 17 Level - Main
Primary Bedroom: 14 x 13 Level - Main
Bedroom 2: 10 x 14 Level - Main
Local Schools
High School: CINNAMINSON H.S.
School District: CINNAMINSON TOWNSHIP PUBLIC SCHOOLS
Listed By / Shown By
Listed By
Agency Name: BHHS Fox & Roach-Mt Laurel
Agency Phone: 8562220077
Shown By
Agency Title: RealtyMark
Agency Phone: 888-260-0400

Estimate Your Payment
Estimated Payment
$ 1,170.08 per month $656.32 Principal & Interest $427.75 Property Tax $86.01 Homeowner's InsuranceChange Payment Information


716 Westfield Drive | MLS# NJBL2112372
This condo located at 716 Westfield Drive, Cinnaminson, NJ 08077 is currently listed for sale with an asking price of $294,900. This property was built in 1987 and has 2 bedrooms and 2 full and 1 partial baths with 1494 sq. ft. Westfield Drive is located in the WESTFIELD LEAS subdivision within the CINNAMINSON TOWNSHIP PUBLIC SCHOOLS school district. Search WESTFIELD LEAS real estate on www.realtymark.net today.