
BEDS3
BATHS2 full
SQUARE FEET1,080
MLS#PAYK2112924
STATUSACTIVE
PROPERTY TYPEResidential - Mobile Home
SUBDIVISIONMILL CREEK ESTATES
SCHOOLDALLASTOWN AREA
Property Description
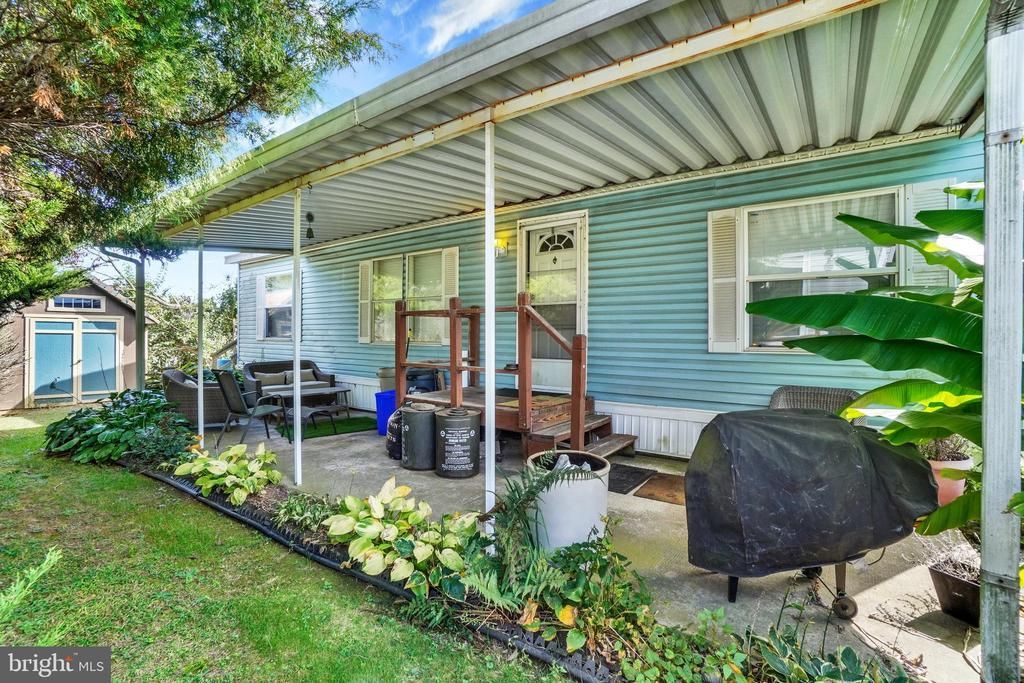
Welcome to Mill Creek Estates! This 3-bedroom, 2-bath double-wide home features a covered front porch—a welcoming spot to enjoy your morning coffee or unwind at the end of the day. Beautiful landscaping adds curb appeal and complements the inviting outdoor space. Conveniently located near shopping and I-83, this home offers easy access to everyday essentials and commuting routes. Schedule your showing today!
Property Features
Property Type: Residential - Mobile Home
Cooling: Central A/C
Fuel Type: Natural Gas
Heating: Forced Air
Home Style: Ranch/Rambler
Lot Size: 0.00 Acre(S)
Roof Type: Shingle, Asphalt
Stories: 1.0
Taxes: $845
Year Built: 1991
Feature Descriptions
Additional Structures: Above Grade, Below Grade
Appliances: Dishwasher, Refrigerator, Washer, Dryer, Oven/Range - Electric
Days on Site: 14
Exterior: Vinyl Siding
Flooring: Carpet
Interior: Kitchen - Eat-In
Lot: Level, Interior
Lot Dimensions: 0.00 Acre(S)
Municipality: YORK TWP
Number of Rooms: 6
Pet Restrictions: Cats OK, Dogs OK, Number Limit
Sewer: Public Sewer
SQFT Above Finished: 1080
SQFT Total Finished: 1080
Structure Type: Manufactured
Water: Public
Windows: Insulated
Local Schools
High School: DALLASTOWN AREA
Middle School: DALLASTOWN AREA
Elementary School: ORE VALLEY
School District: DALLASTOWN AREA
Listed By / Shown By
Listed By
Agency Name: Inch & Co. Real Estate, LLC
Agency Phone: 7179044500
Shown By
Agency Title: RealtyMark
Agency Phone: 888-260-0040

Estimate Your Payment
Estimated Payment
$ 284.38 per month $189.17 Principal & Interest $70.42 Property Tax $24.79 Homeowner's InsuranceChange Payment Information


716 Shawna Avenue | MLS# PAYK2112924
This single family home located at 716 Shawna Avenue, York Twp, PA 17402 is currently listed for sale with an asking price of $85,000. This property was built in 1991 and has 3 bedrooms and 2 full baths with 1080 sq. ft. Shawna Avenue is located in the MILL CREEK ESTATES subdivision within the DALLASTOWN AREA school district. Search MILL CREEK ESTATES real estate on www.realtymark.net today.