
BEDS3
BATHS4 full
SQUARE FEET4,314
MLS#A4660024
STATUSPending
PROPERTY TYPEResidential - Single Family
SUBDIVISIONHAWKS HARBOR
Property Description
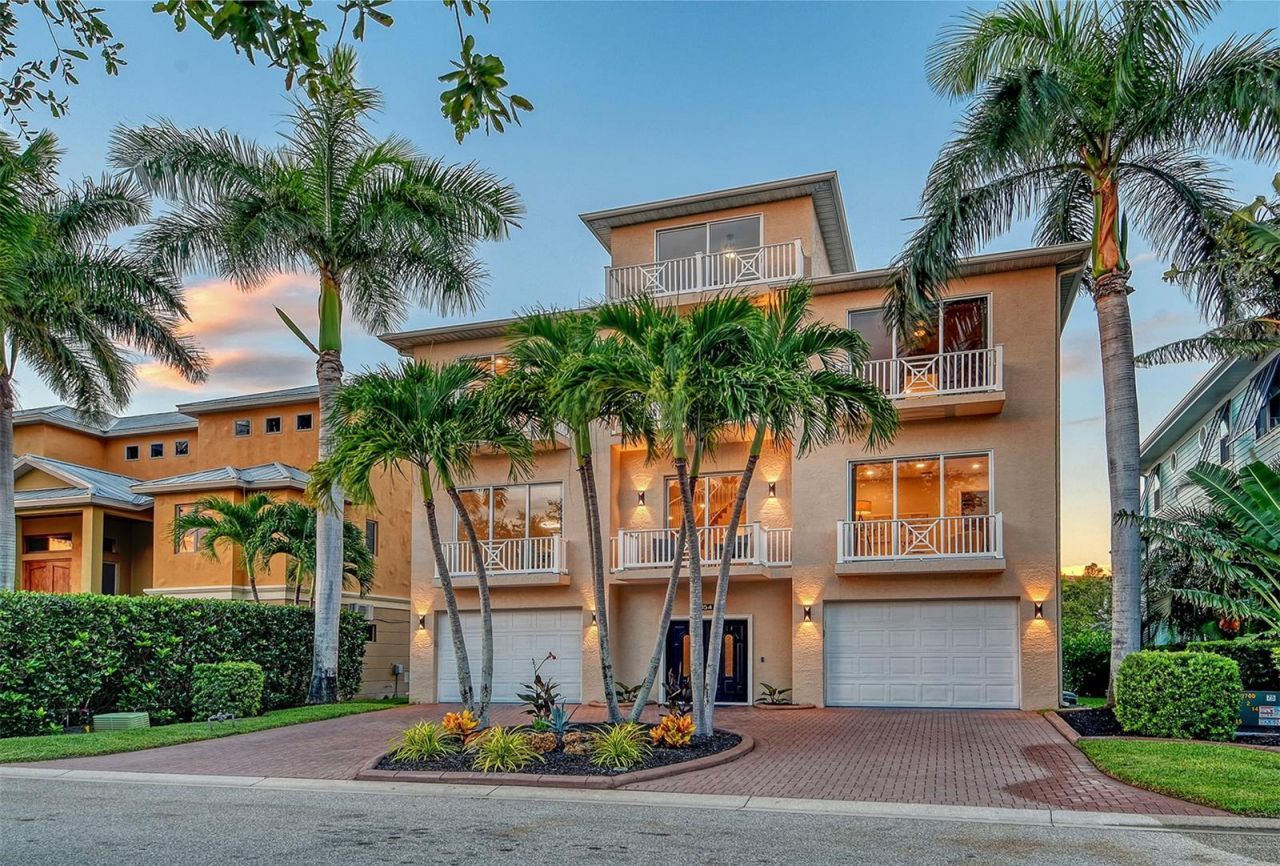
Under contract-accepting backup offers. Welcome to an exceptional canal-front coastal residence blending luxury, functionality, and direct boating access. This custom single-family home features 3 bedrooms, all with ensuite baths and walk-in closets, a dedicated office, and a loft ideal for a second office or flex space. Outdoor living is elevated with a heated saltwater pool and spa, and METAL ROOF, and a 7,000 lb boat lift (max 26 ft capacity) with direct access to the Gulf of Mexico.All living spaces and HVAC systems begin on the second level, enhancing comfort and protection in a coastal setting. An interior elevator provides ease of access for daily living and furnishings. A rare 5-car air-conditioned garage offers ample space for car enthusiasts, a workshop, gym, or storage.The gourmet kitchen is equipped with Thermador stainless appliances, including two dishwashers, wall-mounted oven and microwave, a 6-burner gas range with second oven, prep sink, walk-in pantry, granite countertops, aquarium glass window, glass open-frame cabinetry, island with storage, breakfast bar, and under/upper cabinet lighting.Interior highlights include travertine and engineered hardwood flooring, a custom wine room with display window and built-in ladder, floor-to-ceiling windows, elevated ceilings, fireplace, wet bar, built-ins, upgraded LED lighting, and a 4th-floor observation room with panoramic views of Sarasota Bay and downtown Sarasota.Exterior features include a heated saltwater pool with spa, waterfall stone accent wall, iridescent glass mosaic tiles, sandblasted marble decking, glass pool fencing, landscape lighting, sprinkler system, and an updated dock with 7,000 lb lift (22-26 ft capacity), new motor, updated electrical, remote control, and dock bench. Additional features include 9 balconies, CB block construction, and concrete stairs.Located in a gated waterfront community, the home is minutes to Anna Maria Island beaches, Longboat Key, St. Armands Circle, downtown Bradenton, and downtown Sarasota. An additional advantage is quick access to Sarasota-Bradenton International Airport (SRQ), making this property well suited for frequent travelers, aviation professionals, and second-home owners seeking convenient travel without sacrificing canal-front living and direct Gulf access.
Property Features
Property Type: Residential - Single Family
Cooling: Central Air
Garage: 5 car attached
Heating: Central
Home Style: Mediterranean
Lot Size: 0.12 Acres
Roof Type: Shingle
Stories: 4.0
Taxes: $18,865
Year Built: 2007
Amenities
Built-in Features
Cathedral Ceiling(s)
Ceiling Fans(s)
Crown Molding
Dry Bar
Eat-in Kitchen
Elevator
High Ceilings
Open Floorplan
PrimaryBedroom Upstairs
Stone Counters
Thermostat
Vaulted Ceiling(s)
Walk-In Closet(s)
Lighting
Rain Gutters
Sidewalk
Sliding Doors
Feature Descriptions
Accessibility Features: Accessible Elevator Installed
Additional Rooms: Den/Library/Office, Great Room, Inside Utility
Appliances: Built-In Oven, Convection Oven, Dishwasher, Disposal, Dryer, Electric Water Heater, Exhaust Fan, Microwave, Range, Range Hood, Refrigerator, Washer
Association Amenities: Cable TV, Gated, Park
Community Features: Gated Community - No Guard, Golf Carts OK, Park, Sidewalks
Days on Site: 268
Directions: Heading North of the SRQ Airport on Tamiami Trail, make a left on Bay Drive, left on Hawks Harbor Circle, follow to 7154 Hawks Harbor Circle.
Exterior: Stucco
Fireplace: Family Room, Gas, Living Room
Fireplace Y/N: Yes
Flood Zone Code: AE
Flooring: Tile, Travertine, Wood
Foundation: Slab
HOA Fee: 382/ Monthly
HOA Y/N: Yes
Home Warranty Y/N: No
Listing Terms: Cash, Conventional, VA Loan
Lot: Flood Insurance Required, FloodZone, In County, Landscaped, Near Marina, Sidewalk, Paved
Lot Dimensions: 0.12
Ownership: Fee Simple
Parking: Circular Driveway
Parking Notes: Circular Driveway
Patio/Porch: Front Porch, Rear Porch
Pets Allowed: Cats OK, Dogs OK
Pets Restrictions: Common household pets only, see HOA docs
Pool: Heated, In Ground, Lap, Lighting, Salt Water, Self Cleaning
Property Attached Y/N: No
Property Sub-Type: Single Family Residence
Security: Gated Community, Smoke Detector(s), Touchless Entry
Sewer: Public Sewer
Showing Instructions: Appointment Only, Listing Agent Must Accompany, See Remarks, ShowingTime
Spa: Heated, In Ground
Special Sale Provisions: None
Special View Info: Water
Swimming Pool: Yes
Utilities: Cable Available, Electricity Connected, Natural Gas Available, Sprinkler Meter, Underground Utilities
Vegetation: Trees/Landscaped
Water: Public
Water Access: Bay/Harbor, Canal - Saltwater, Intracoastal Waterway
Water Access Y/N: Yes
Waterfront Features: Canal - Saltwater, Bridges - No Fixed Bridges, Lift
Water View: Canal
Windows: Display Window(s)
Zoning: PDR/A1
Room Sizes
Kitchen: 28x20
Living Room: 15x15
Dining Room: 14x15
Primary Bedroom: 14x17
Bedroom 2: 15x15
Bedroom 3: 13x20
Local Schools
High School: Bayshore High
Middle School: Electa Arcotte Lee Magnet
Elementary School: Bayshore Elementary
Listed By / Shown By
Listed By
Agency Name: COLDWELL BANKER REALTY
Agency Contact: 941-907-1033
Shown By
Agency Title: RealtyMark
Agency Phone: 888-260-0400

Estimate Your Payment
Estimated Payment
$ 5,093.69 per month $3,113.57 Principal & Interest $1,572.08 Property Tax $408.04 Homeowner's InsuranceChange Payment Information




7154 Hawks Harbor Circle | MLS# A4660024
This single family home located at 7154 Hawks Harbor Circle, Bradenton, FL 34207 is currently listed for sale with an asking price of $1,399,000. This property was built in 2007 and has 3 bedrooms and 4 full baths with 4314 sq. ft. Hawks Harbor Circle is located in the HAWKS HARBOR subdivision. Search HAWKS HARBOR real estate on www.realtymark.net today.